Al Furjan Kitchen
Taj Mahal quartzite, shaker joinery and a floor-matched oak island.
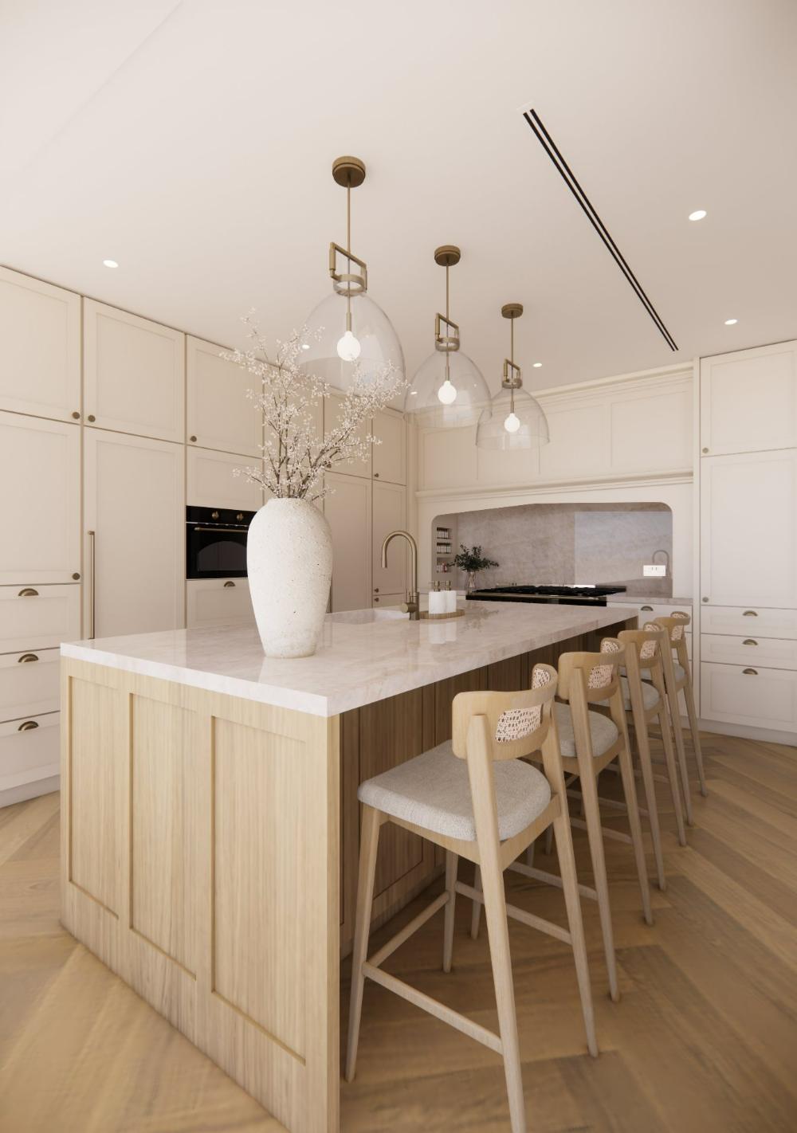
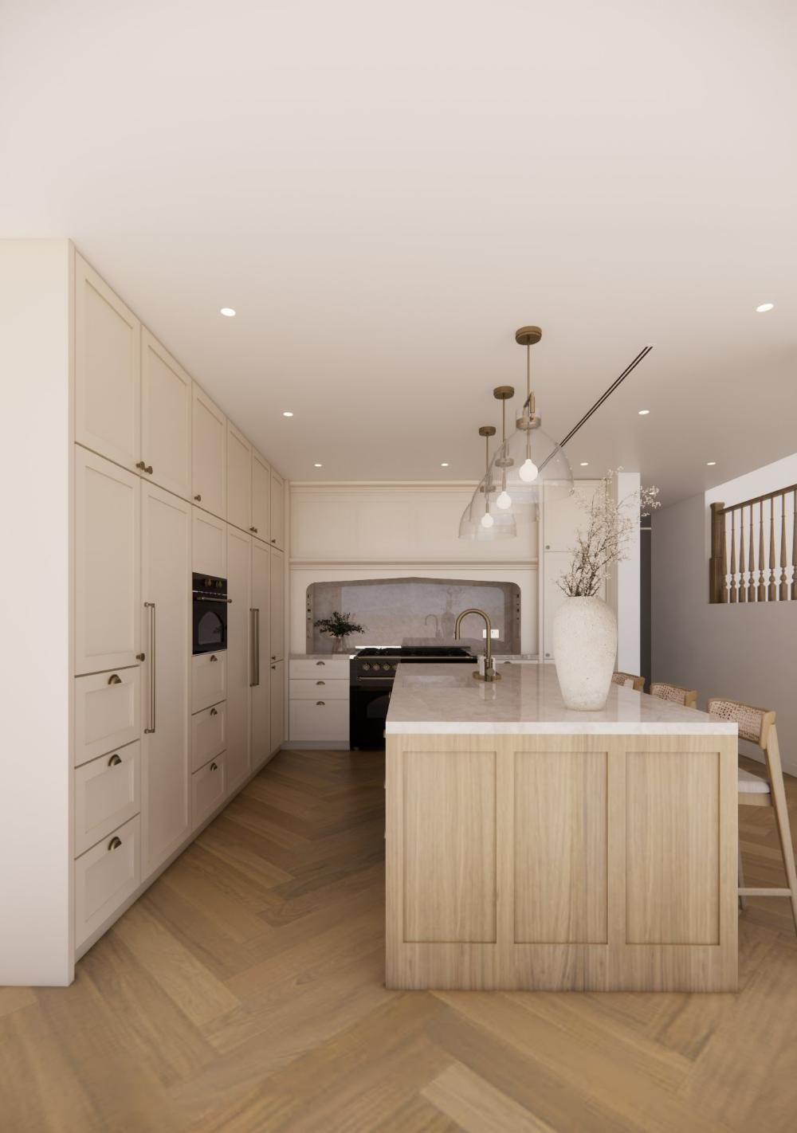
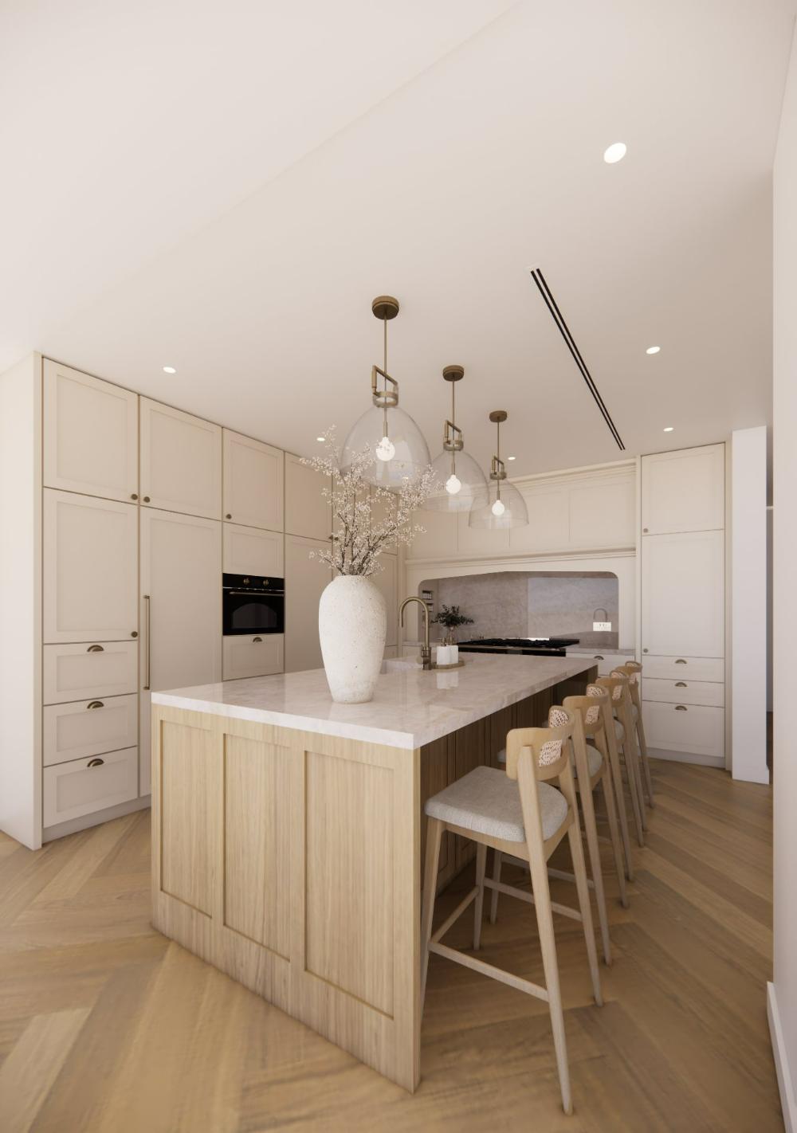
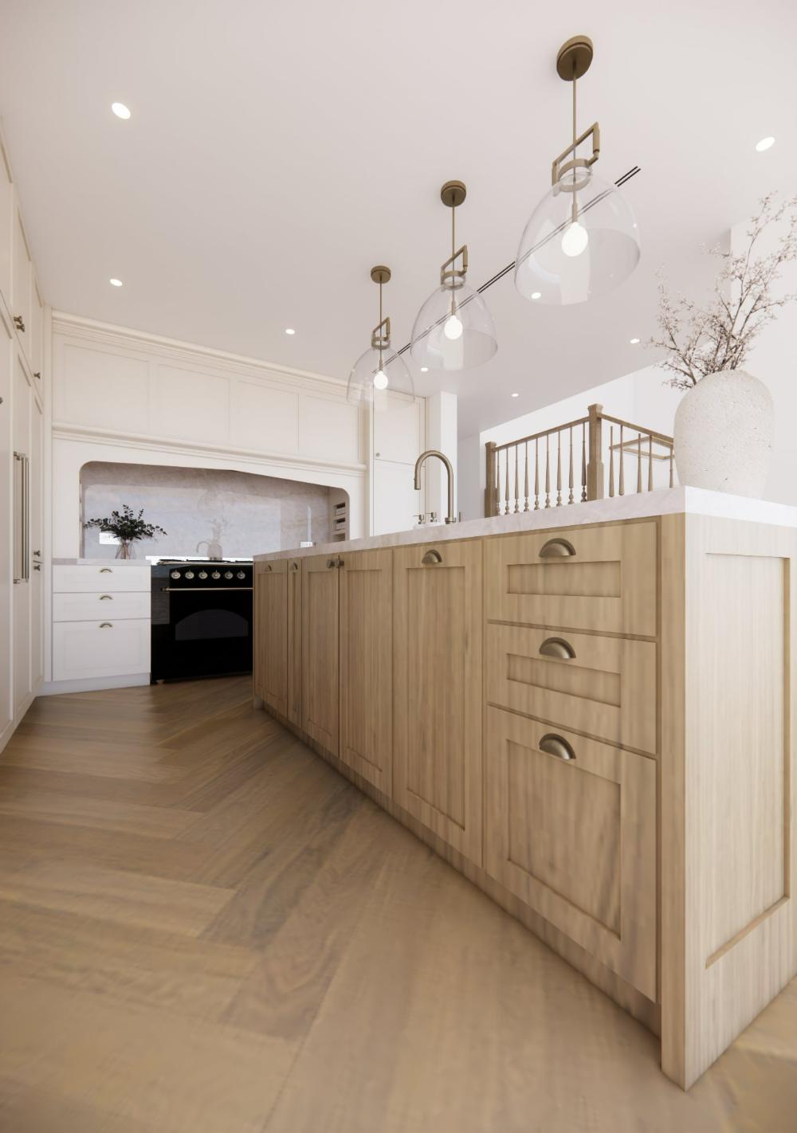
A four-bedroom townhouse kitchen designed around a single long island — cream shaker joinery on three sides, and one warm oak volume where the family actually sits.
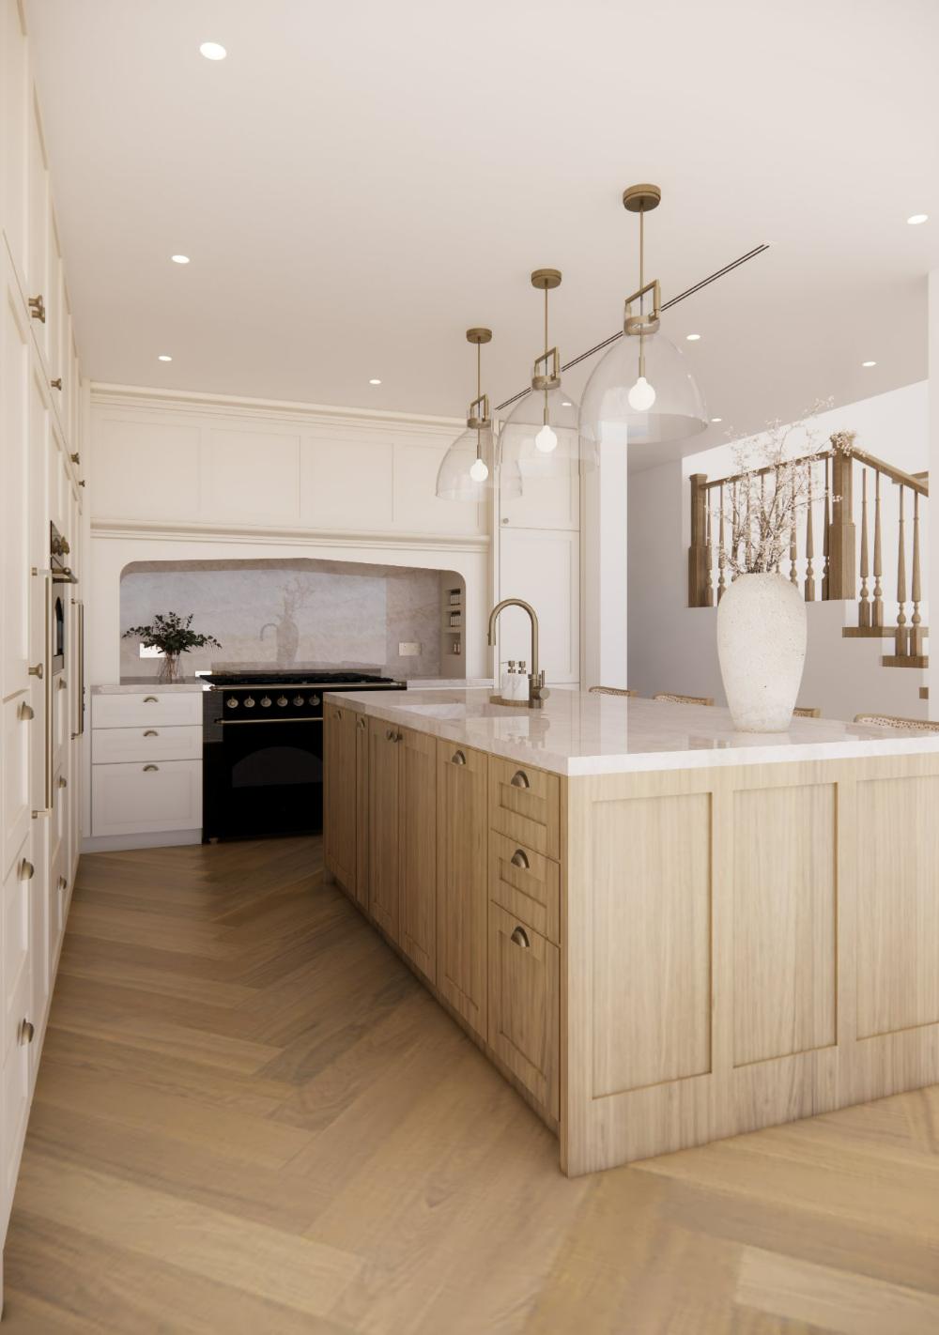
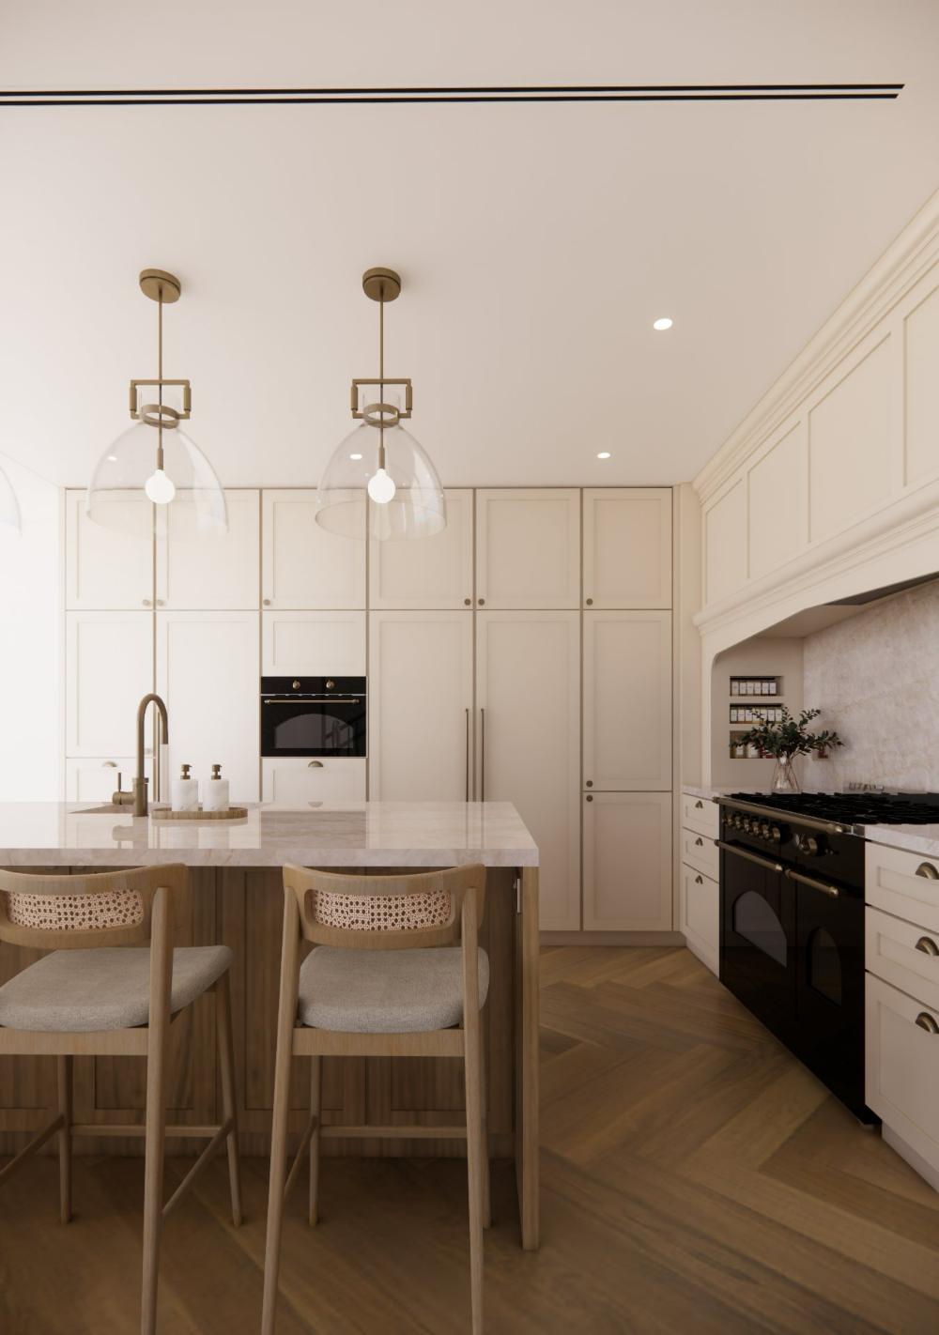
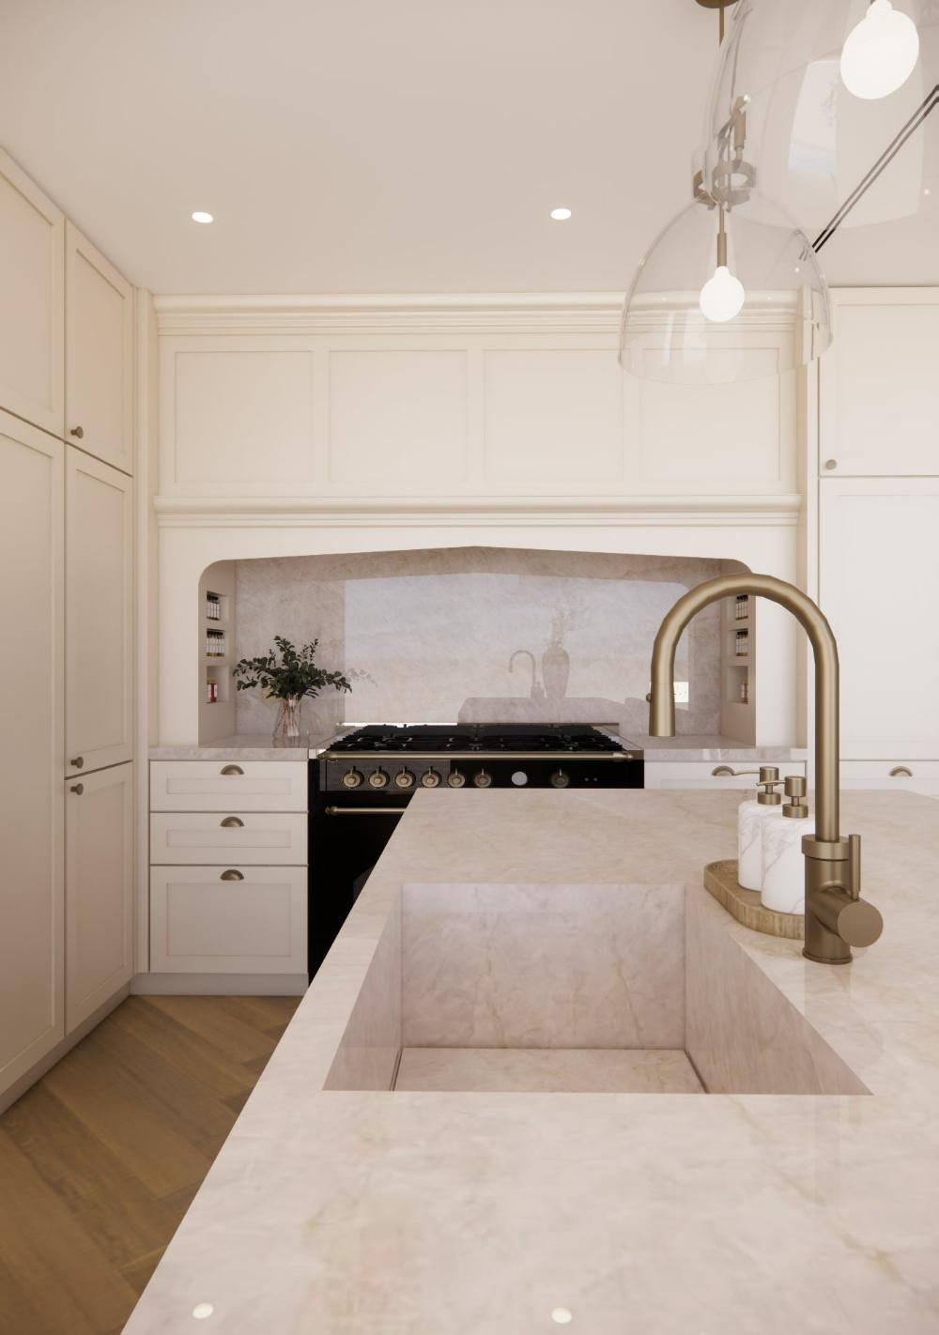
Taj Mahal quartzite runs from the countertop up into the arched backsplash niche, so the working wall reads as one stone. Every pull-out, spice drawer and appliance is drawn into the elevation, and the island side panel is veneered to match the herringbone floor.
- Typology
- Townhouse kitchen
- Location
- Al Furjan West
- Scope
- Kitchen & island
- Year
- 2025
- Style
- Warm shaker
The Spaces
Selected views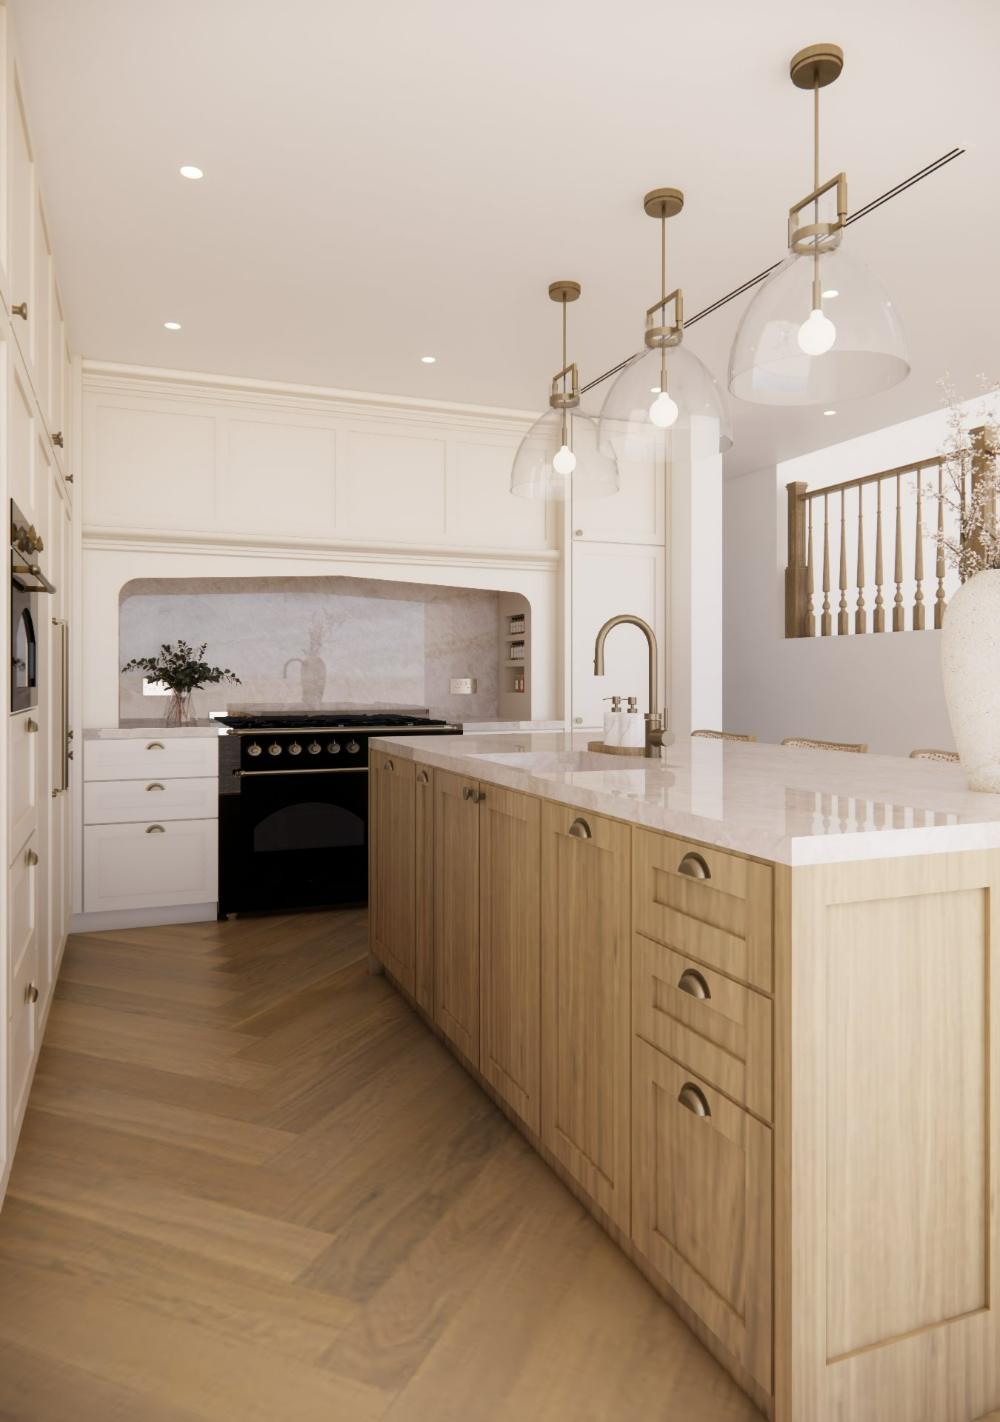
Island and shaker run
materiality
Materials used in this design
Taj Mahal polished quartzite for every worktop and the backsplash, Ballet White shaker fronts on a Tobacco Halifax oak carcass, a floor-matched veneer island and brushed sherry gold ironmongery throughout.
Countertop & backsplash Taj Mahal Polished Quartzite — worktops, island top and backsplash
 Tall & base unit doors Ballet White OC - 09 Shaker doors, matt finish
 Carcass Tobacco Halifax Oak Egger board carcass
Island Floor-Matched Veneer Shaker doors and side panel, matched to the herringbone floor
Ironmongery Brushed Sherry Gold Long handles, cup pulls and knobs