Dubai Hills Villa
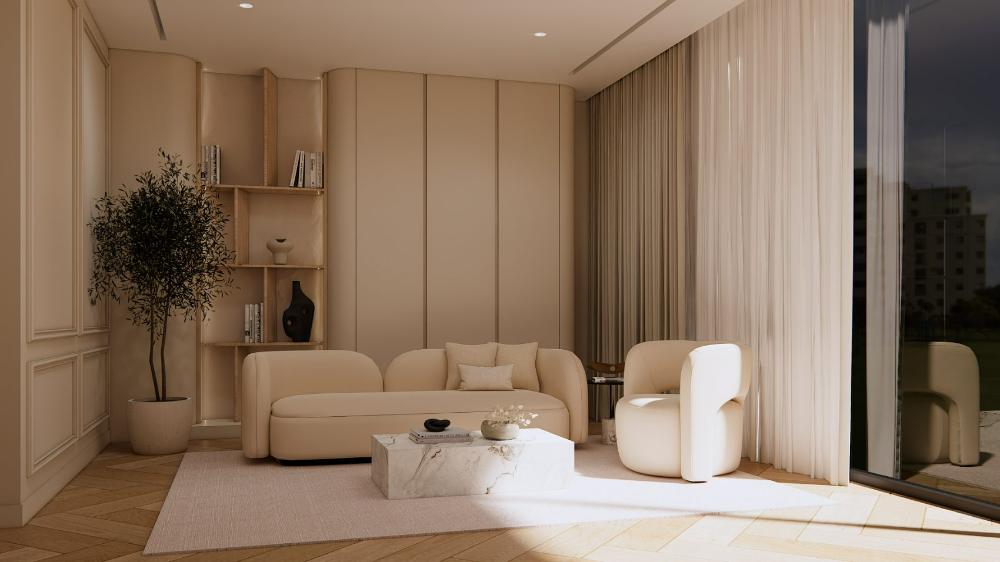
A whole villa in warm bone, oak herringbone and lit onyx.
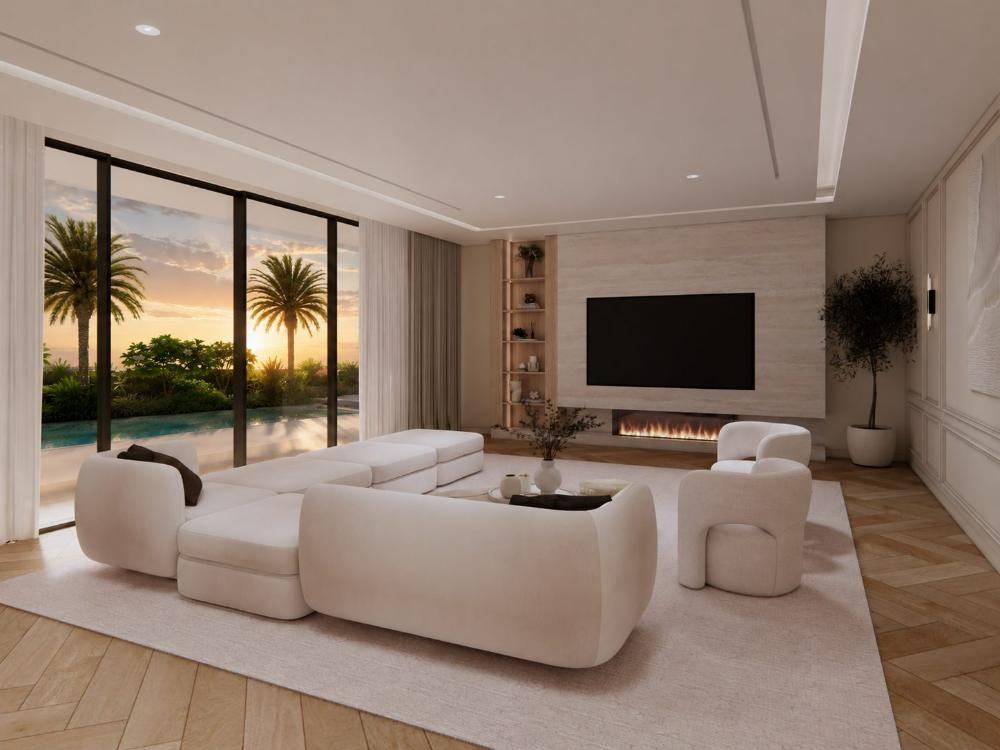
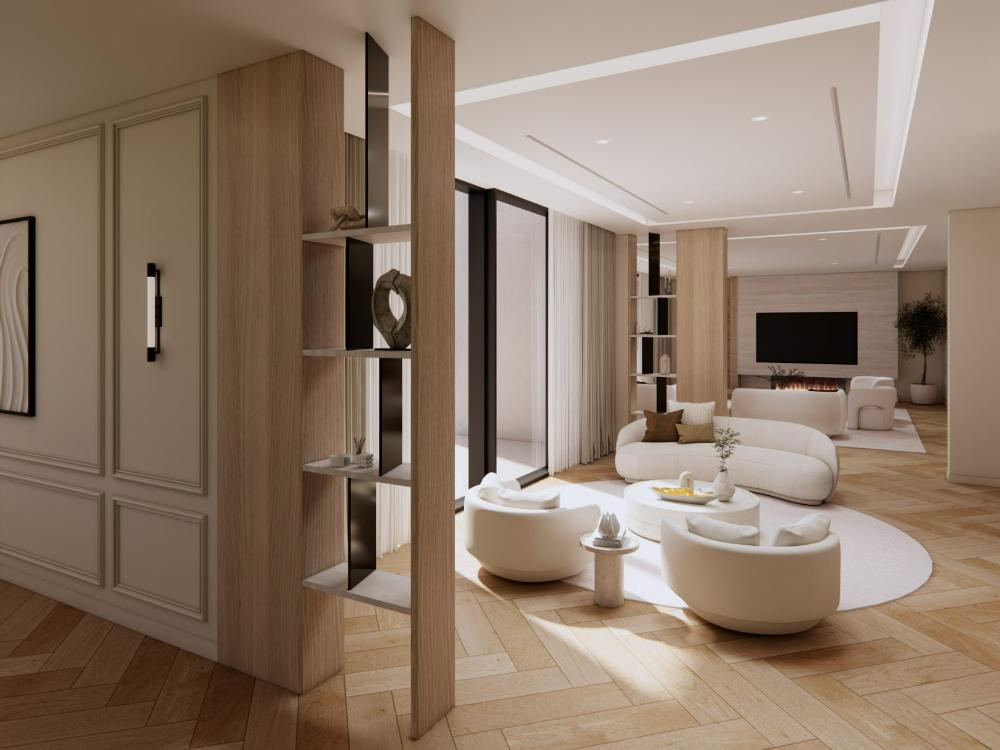
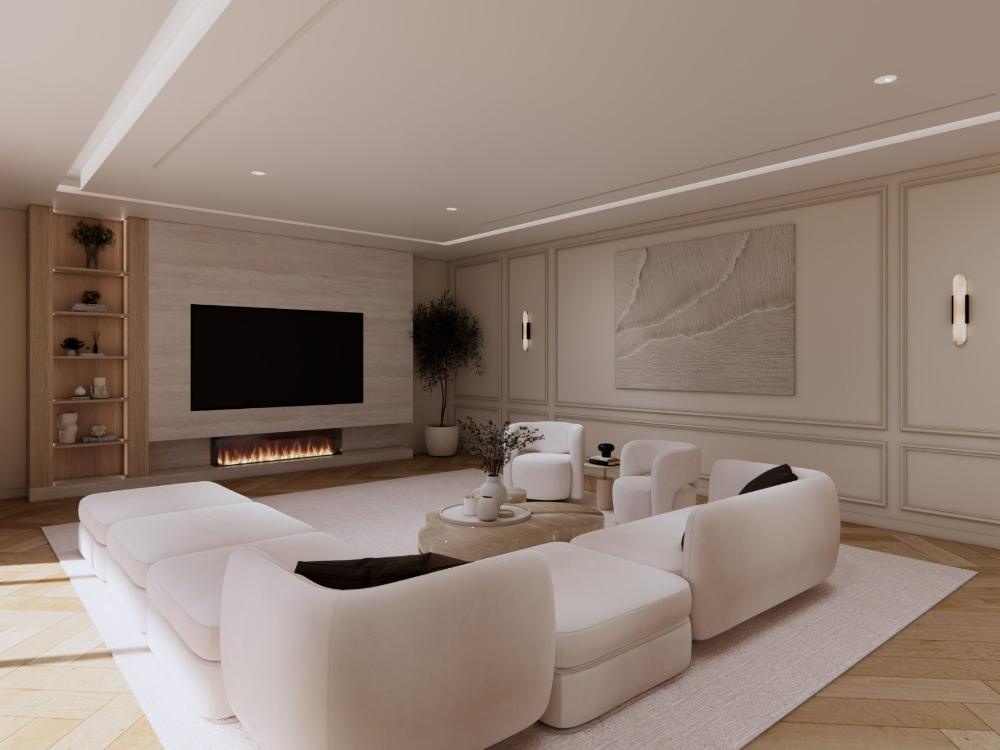
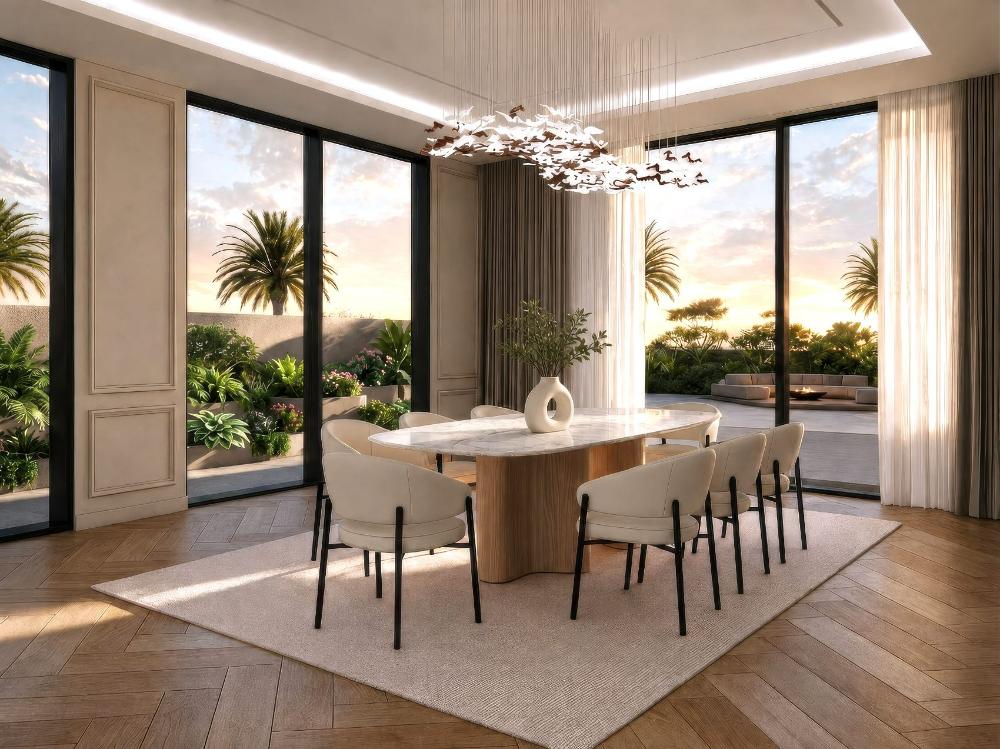
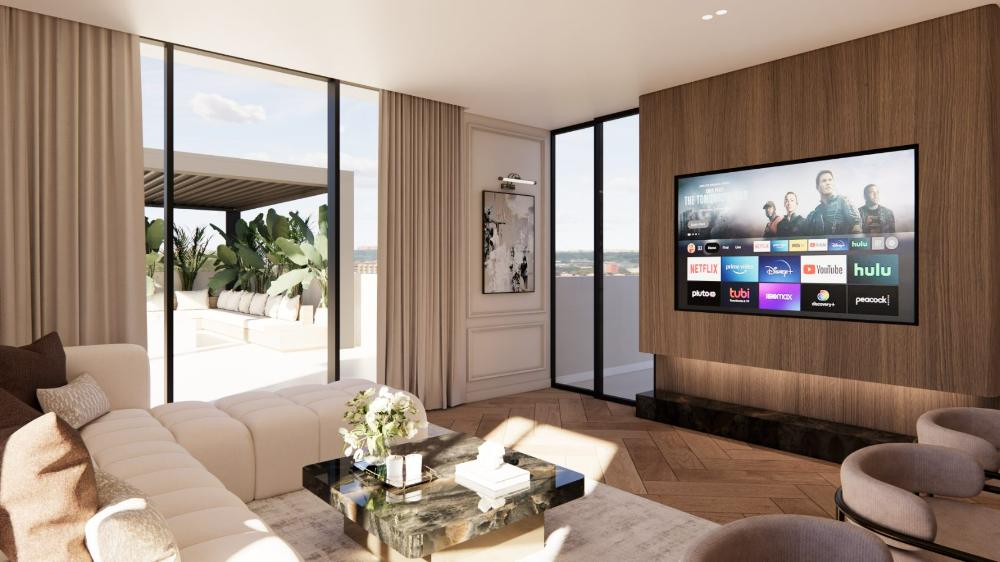
A full-house interior for a family who wanted their villa to feel unhurried on every level — ground floor for gathering, first floor for retreat, roof for entertaining.
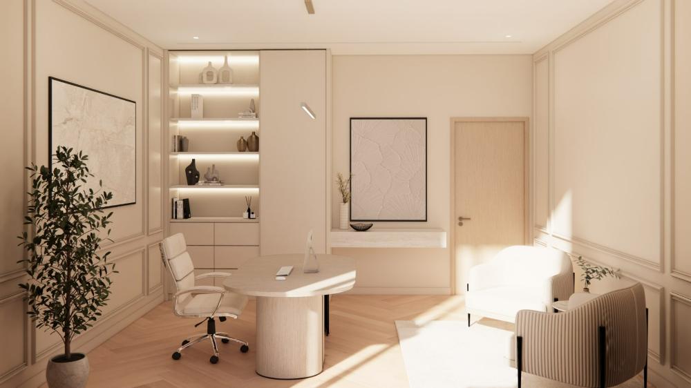
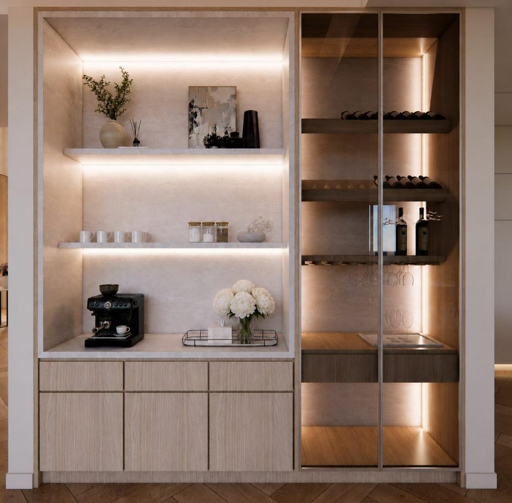
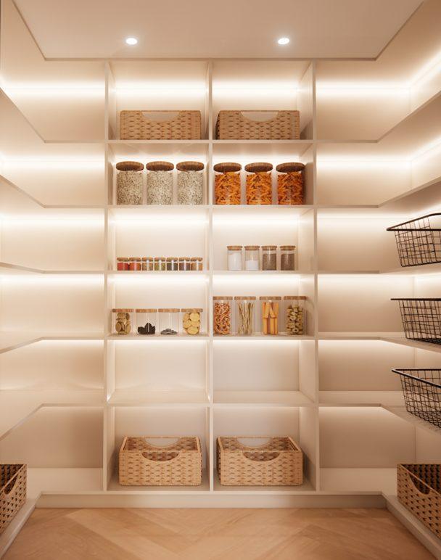
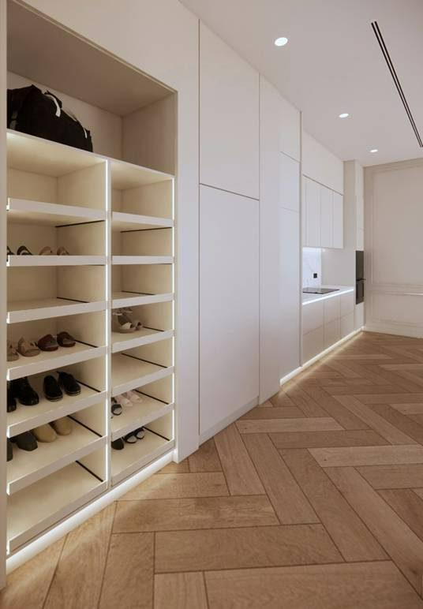
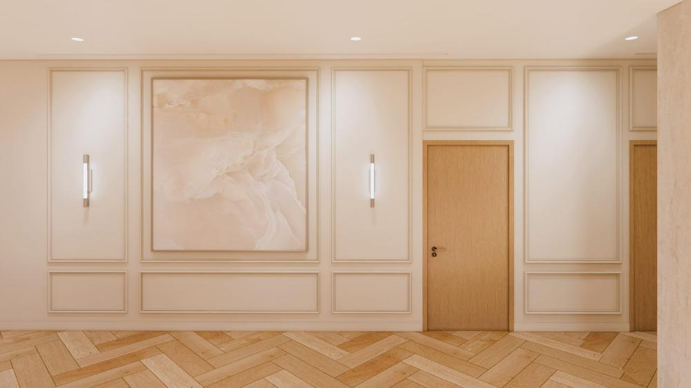
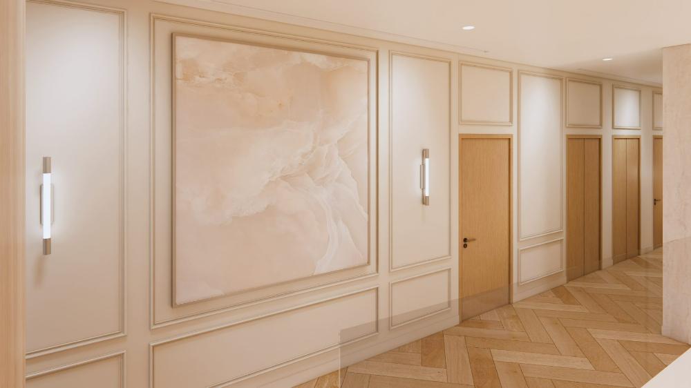
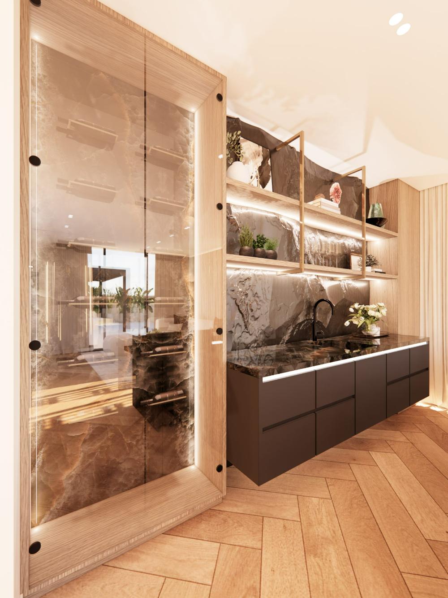
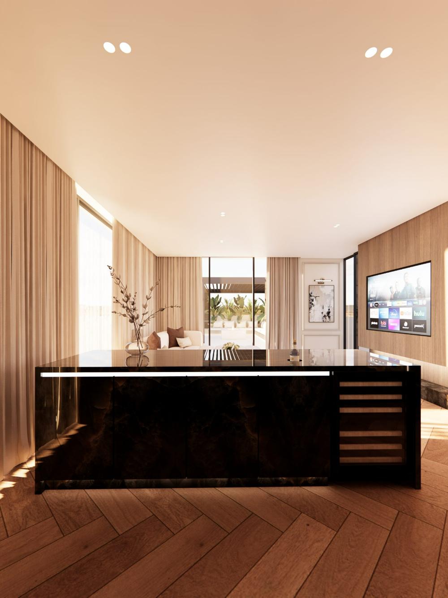
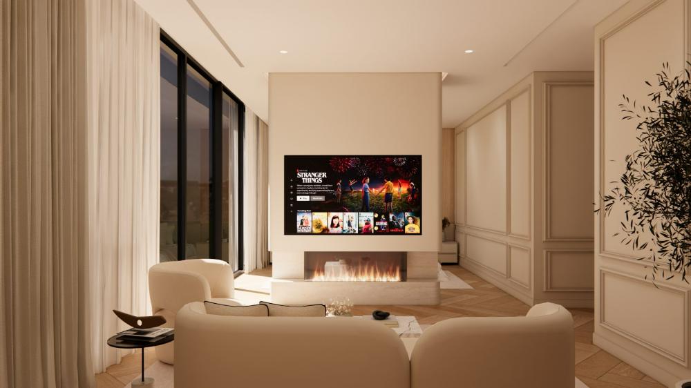
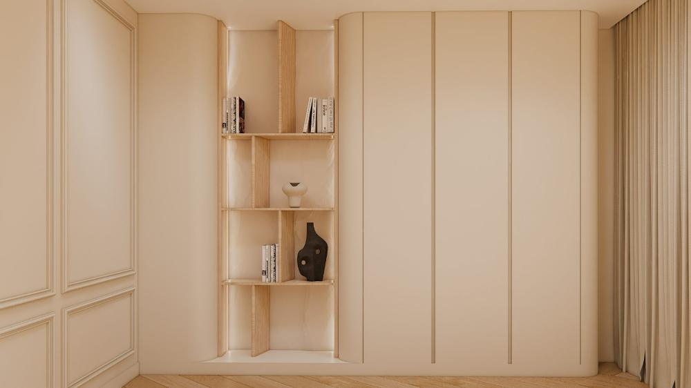
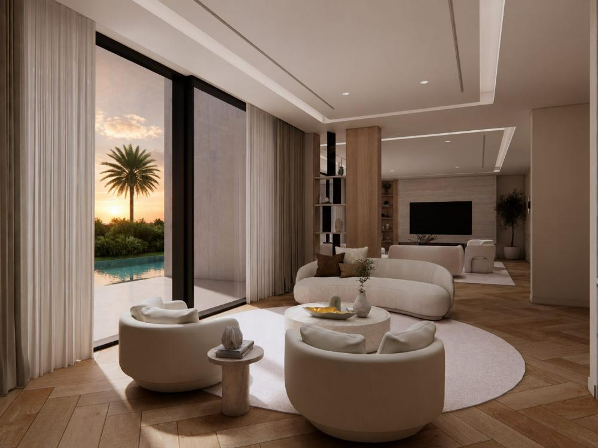
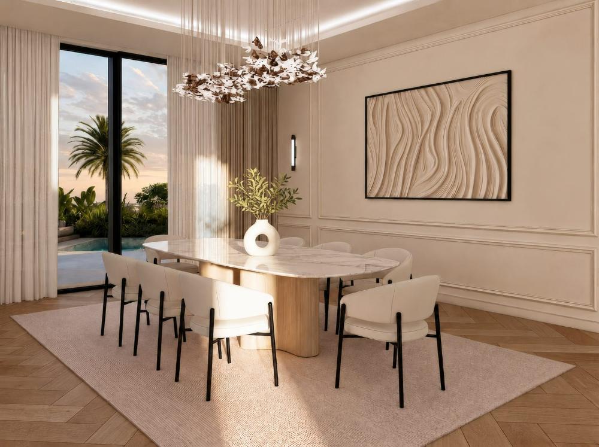
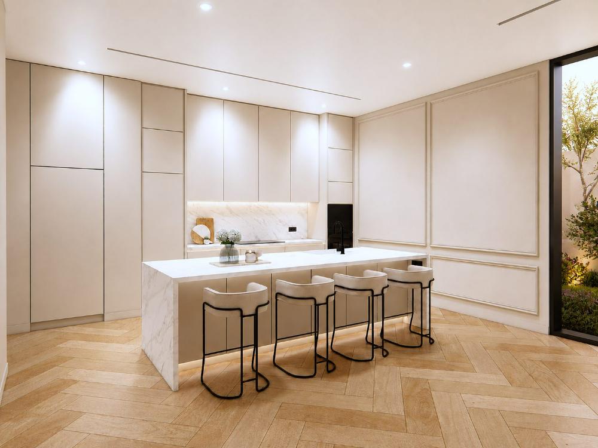
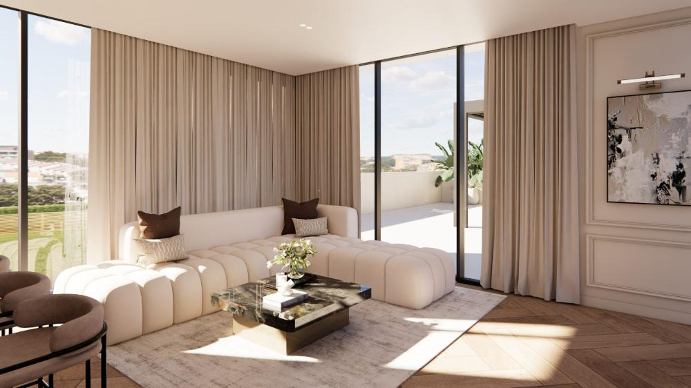
One palette carries all three floors: bone plaster, oak herringbone laid throughout, lit stone where the eye lands, and a single dark onyx note reserved for the bar. Every room was drawn, rendered and approved before procurement.
- Typology
- Private villa
- Location
- Dubai Hills Estate
- Scope
- Three floors
- Year
- 2026
- Style
- Warm minimal
The Ground Floor
Key spaces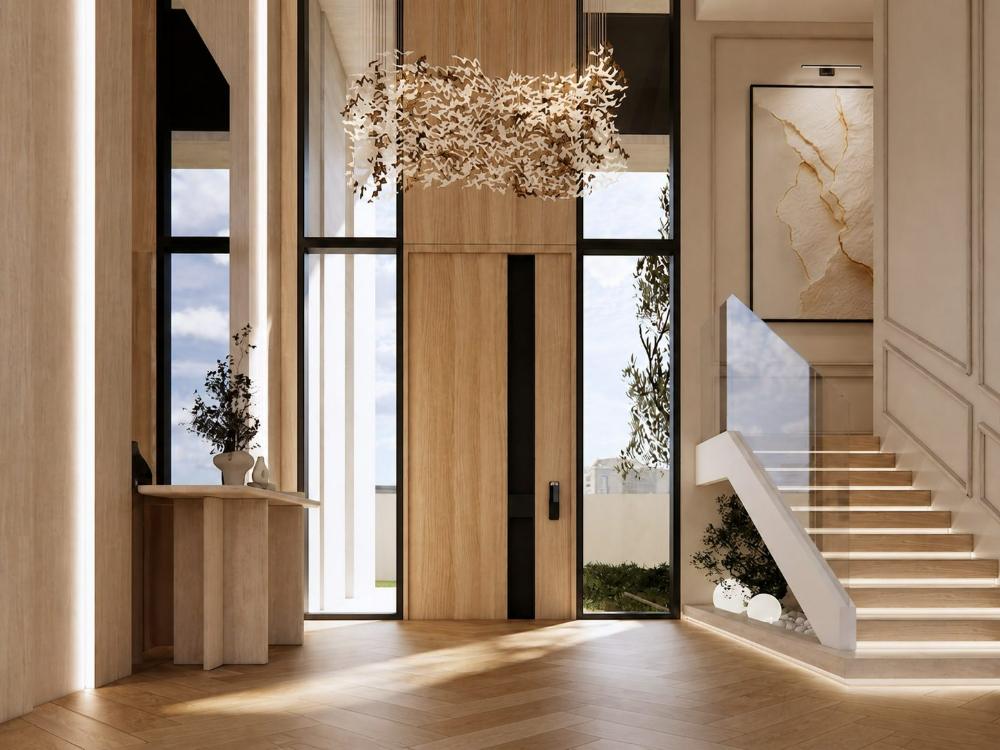
Entrance hall, double height
Bedrooms That Read Like a Private Suite
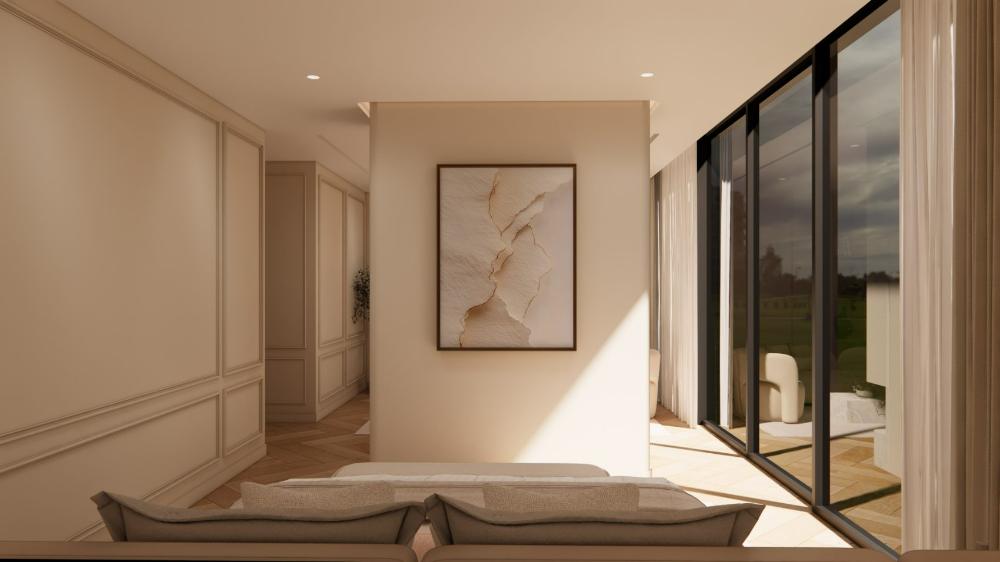
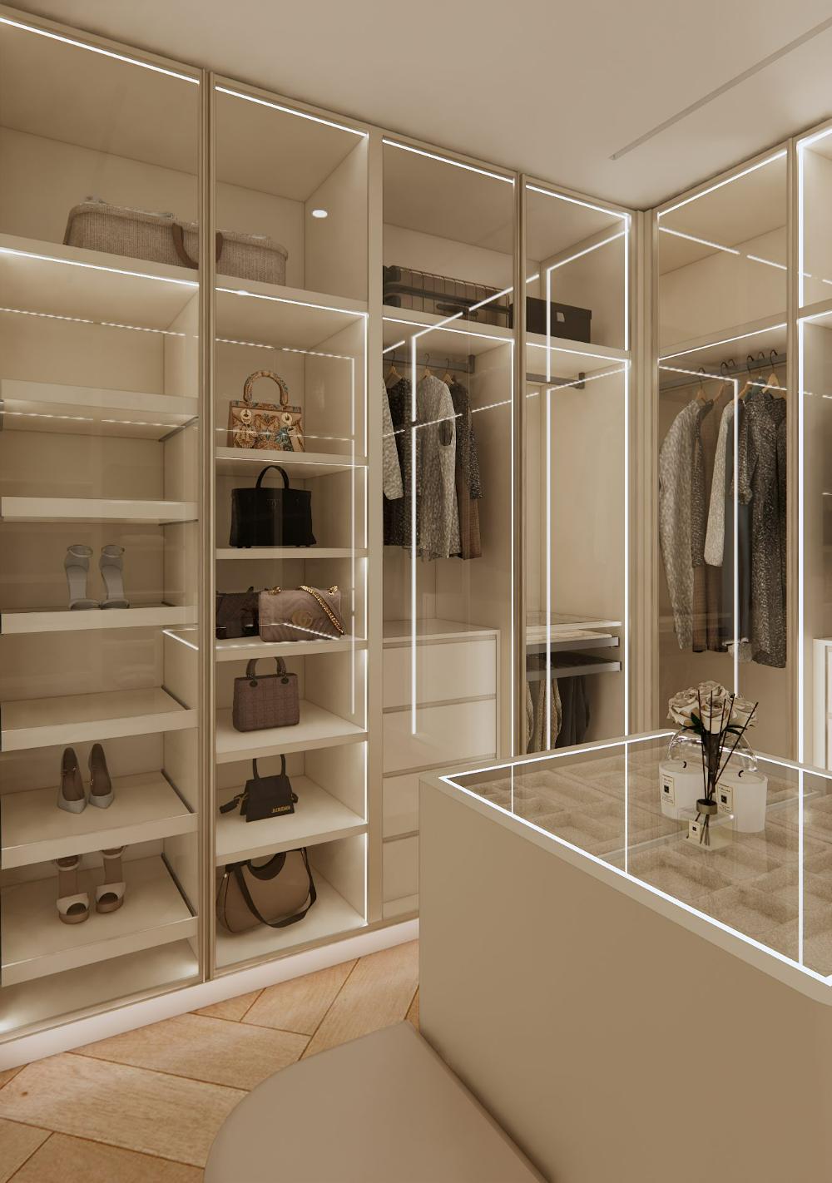
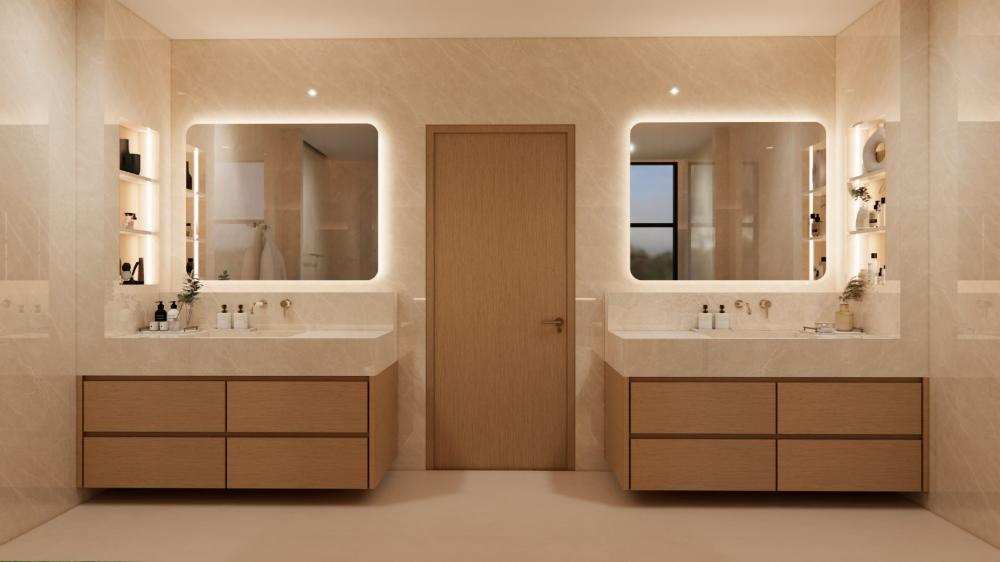
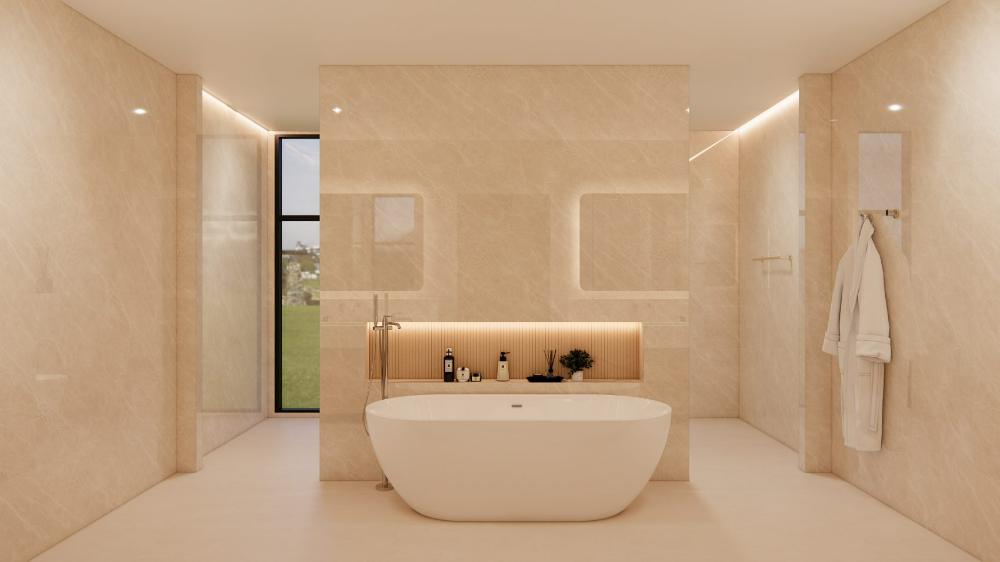
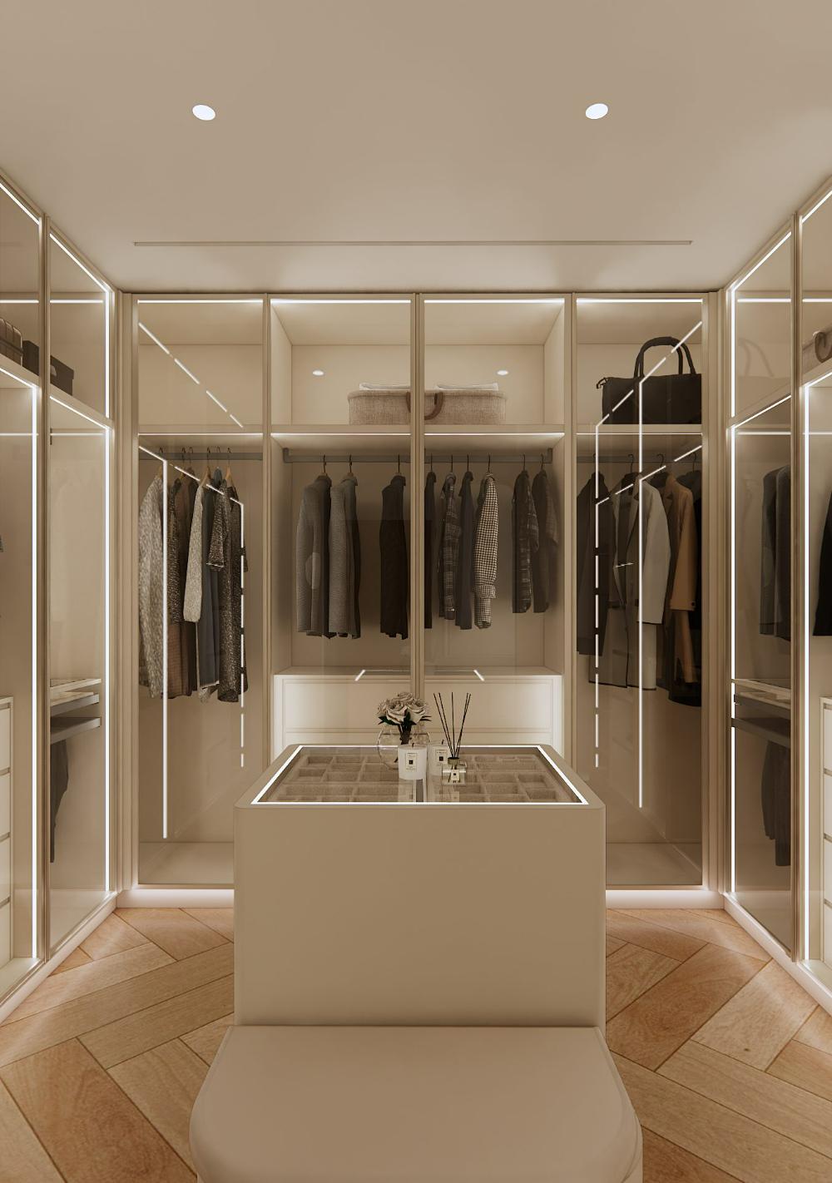
First floorThe first floor drops all contrast: oak-panelled headboard walls, a textured plaster niche washed with hidden light, and a dressing room lit like a boutique. Each principal room opens onto a lounge corner rather than a wall.
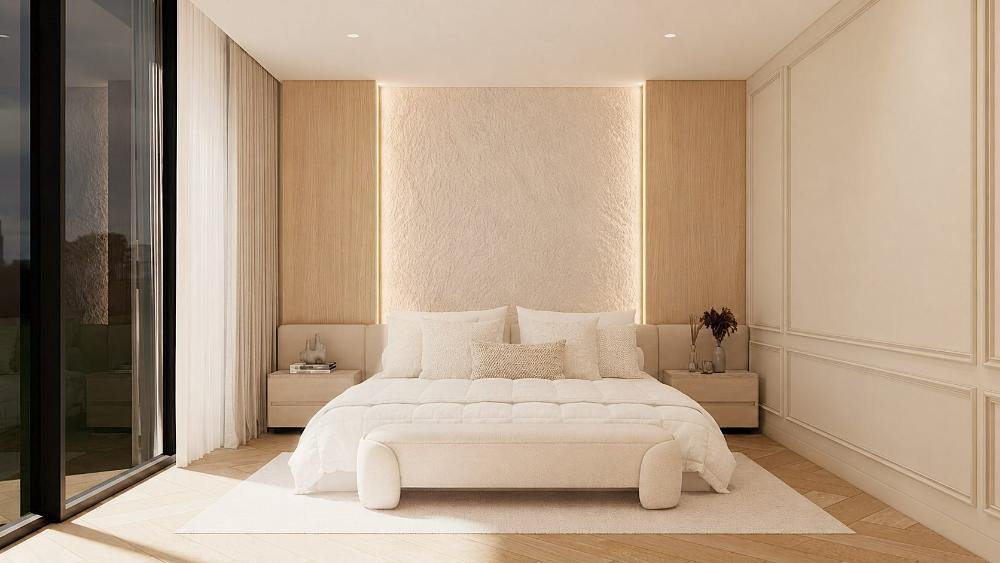
Master suite — lit plaster headboard
A Roof Level Built for Evenings
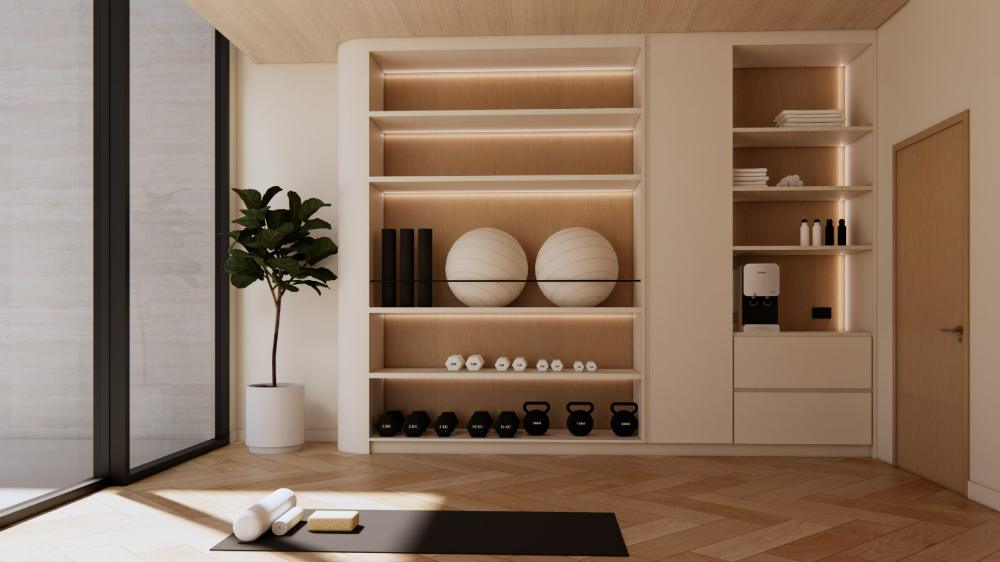
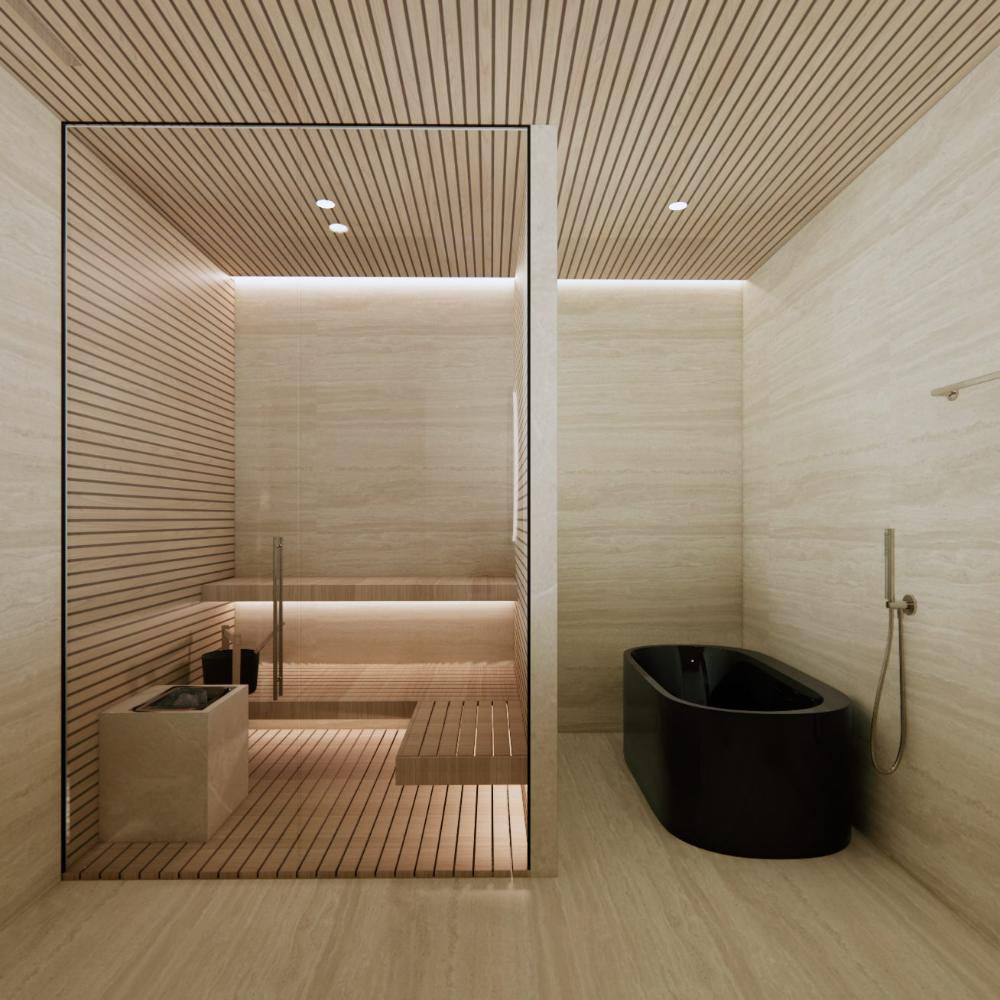
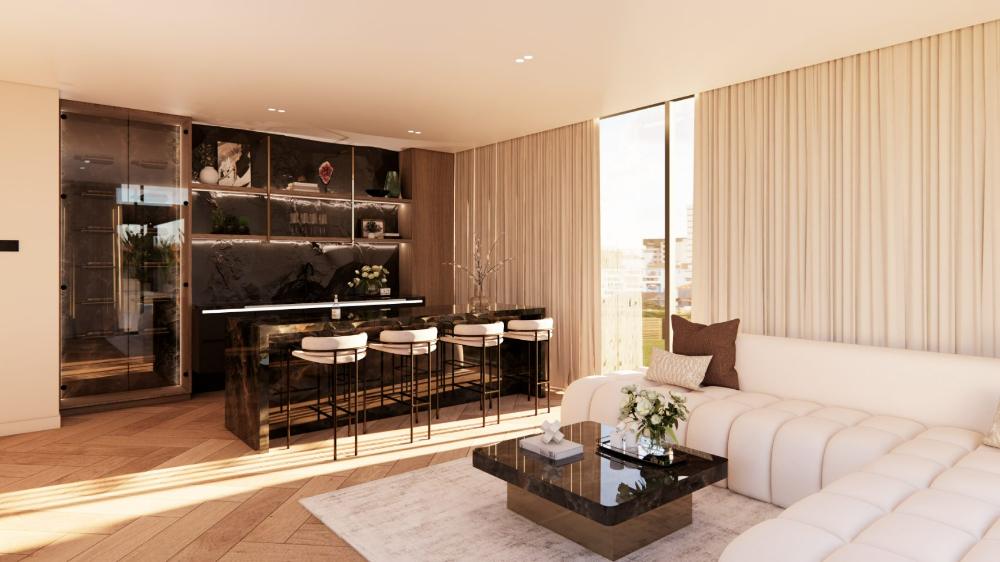
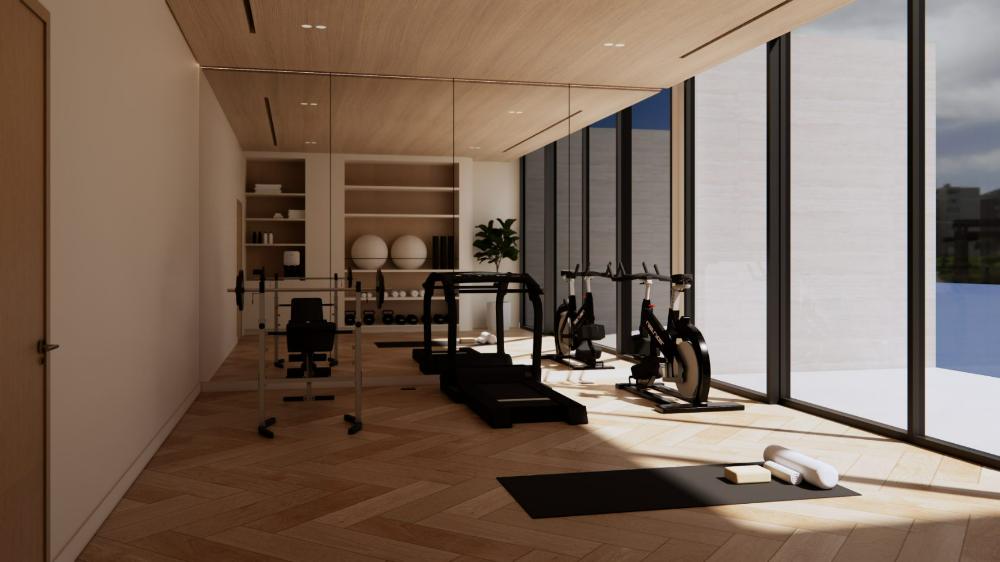
Second floorUpstairs the house turns social: a shaded pergola lounge with a fire table, an onyx bar that glows after dark, and a glass-walled gym and sauna set behind it — the whole floor planned around the sunset side.
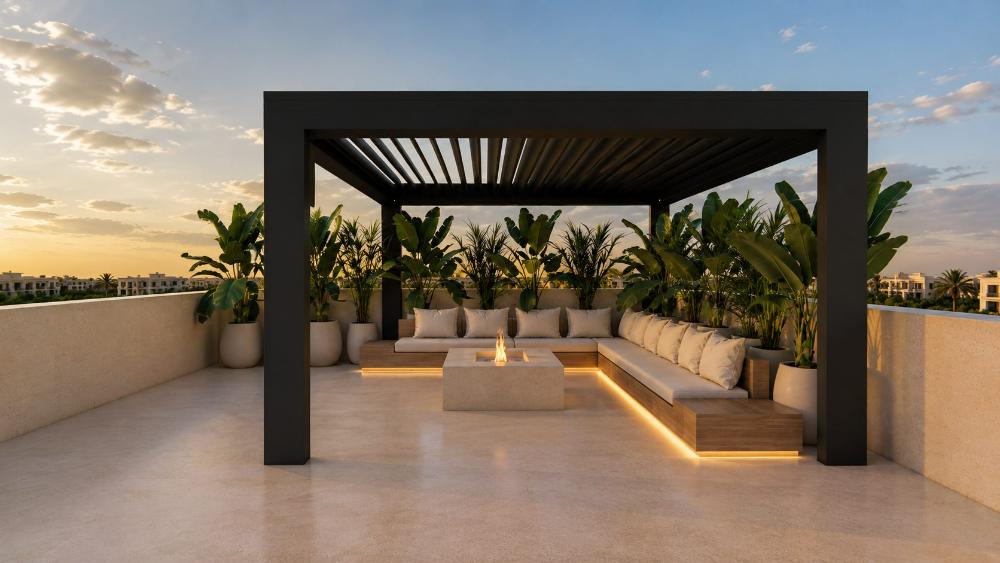
Rooftop pergola and fire table
Materials used in this design
Bone plaster and oak herringbone hold the whole house together; travertine and lit onyx mark the feature walls; smoked glass, dark onyx and brushed bronze give the bar and cellar their weight.