Jumeirah Golf Estates Villa
Fairway light by day, marble and low lamplight after dark.
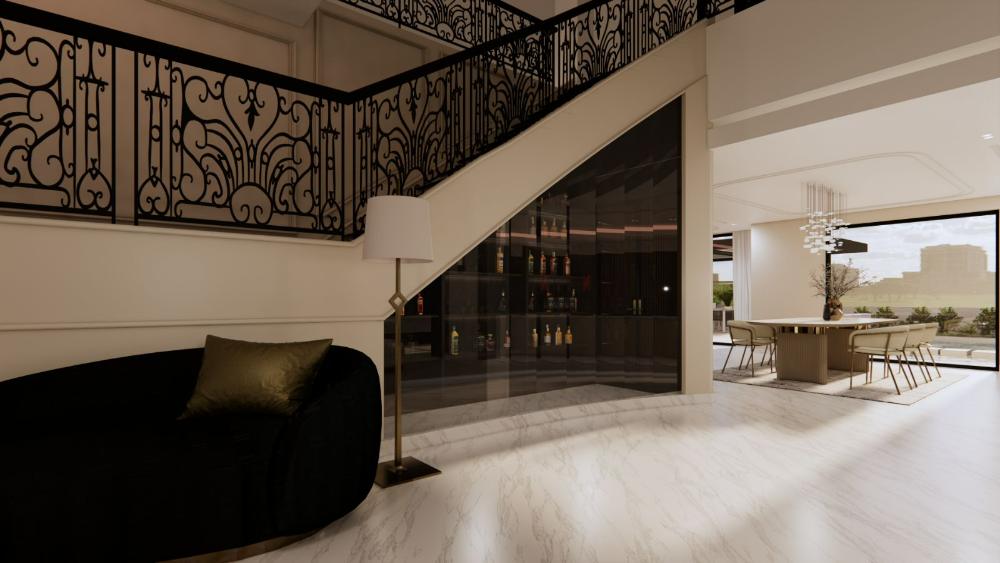
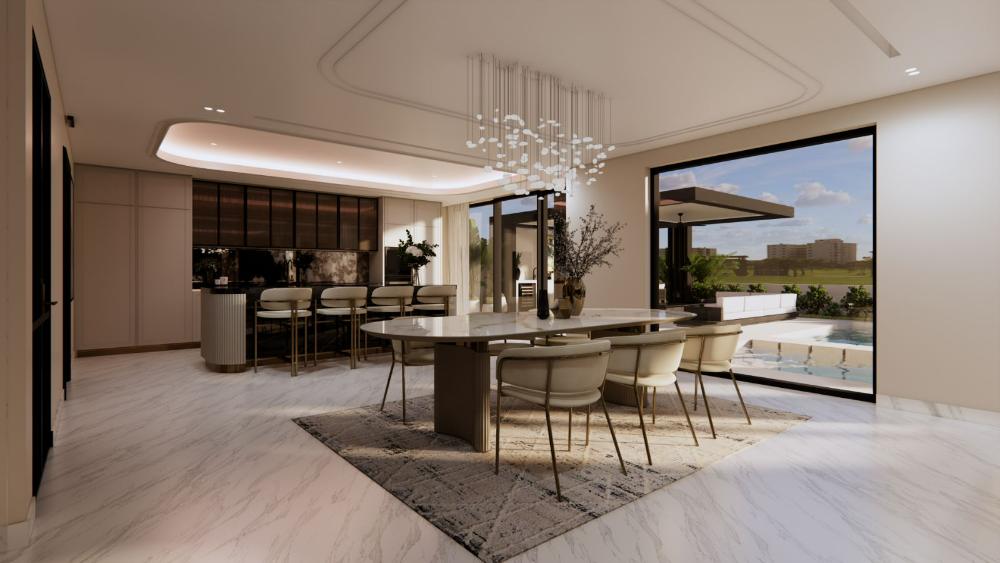
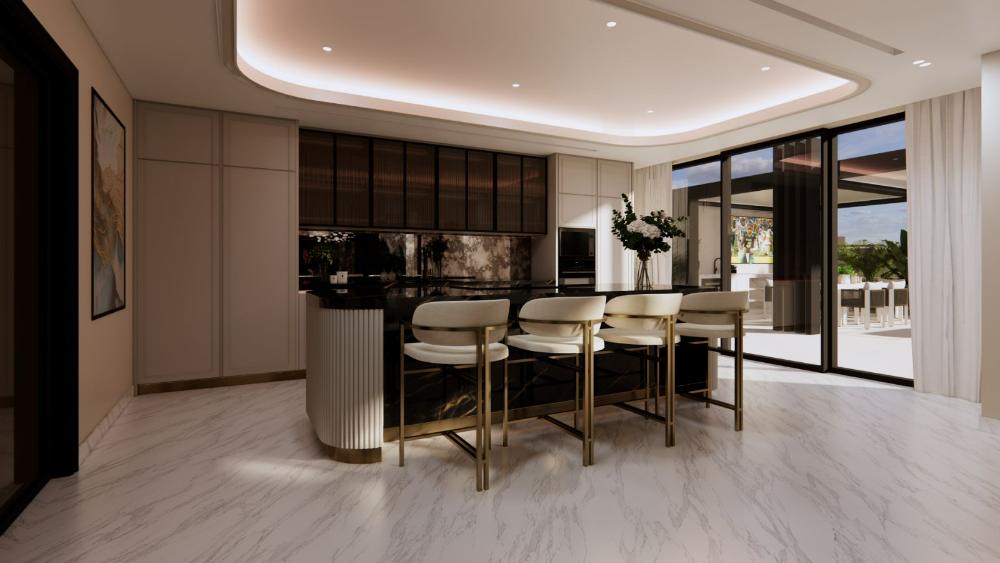
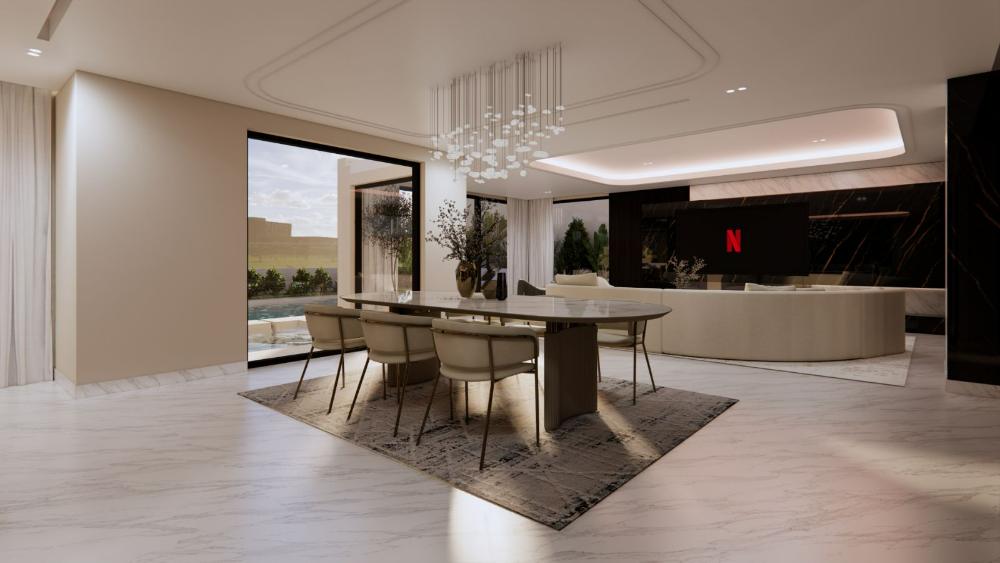
A villa that changes character with the light — serene against the fairway by day, low-lit and cinematic after dark.
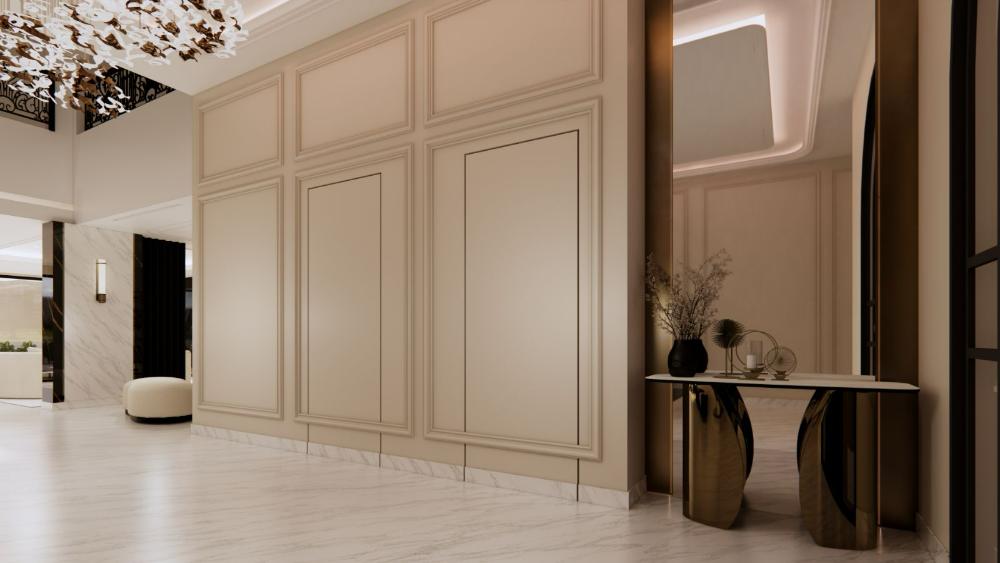
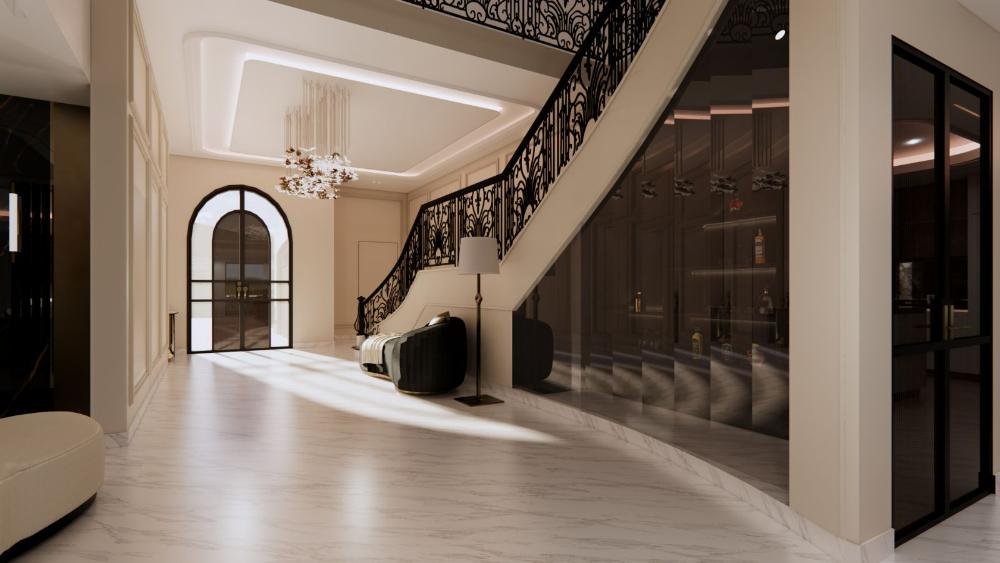
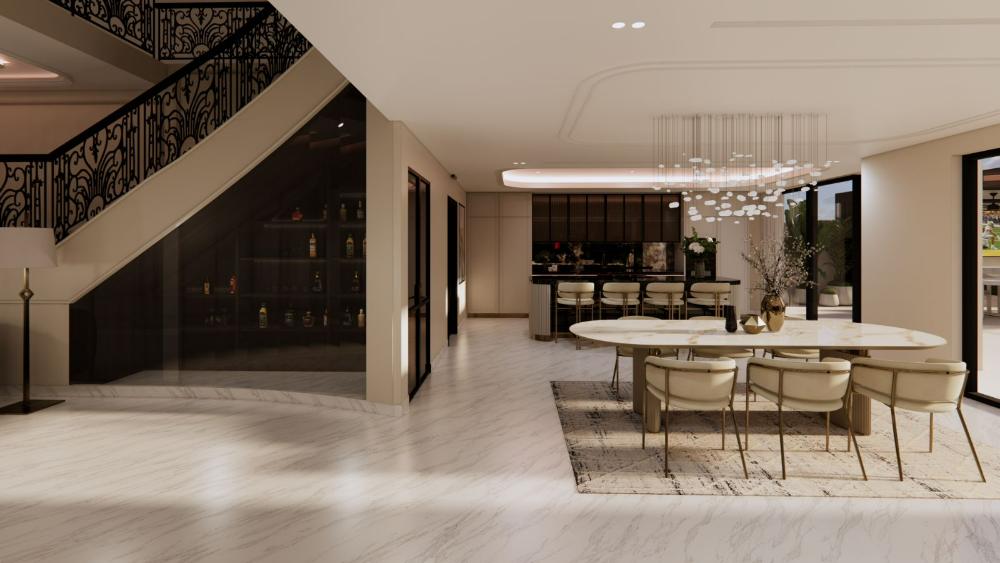
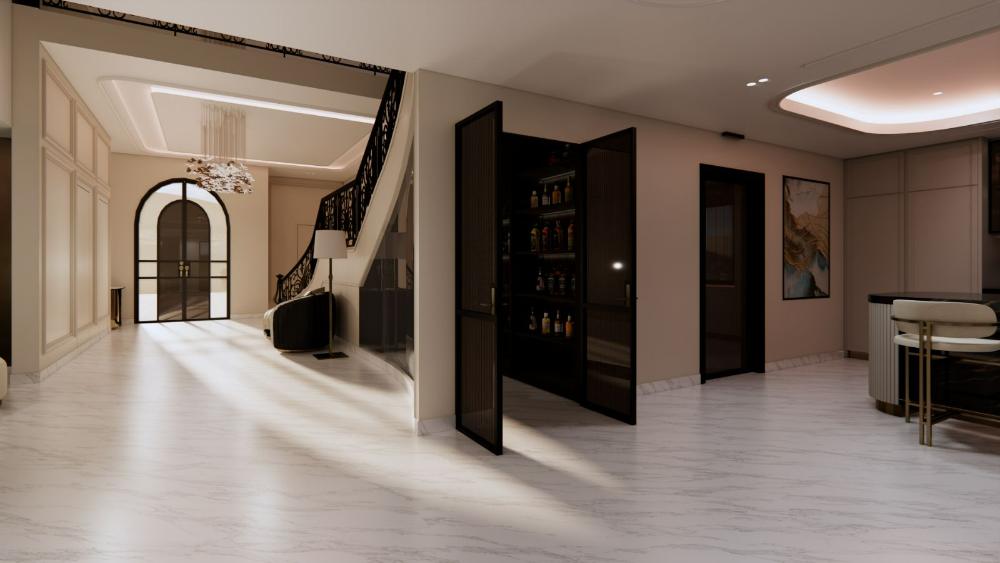
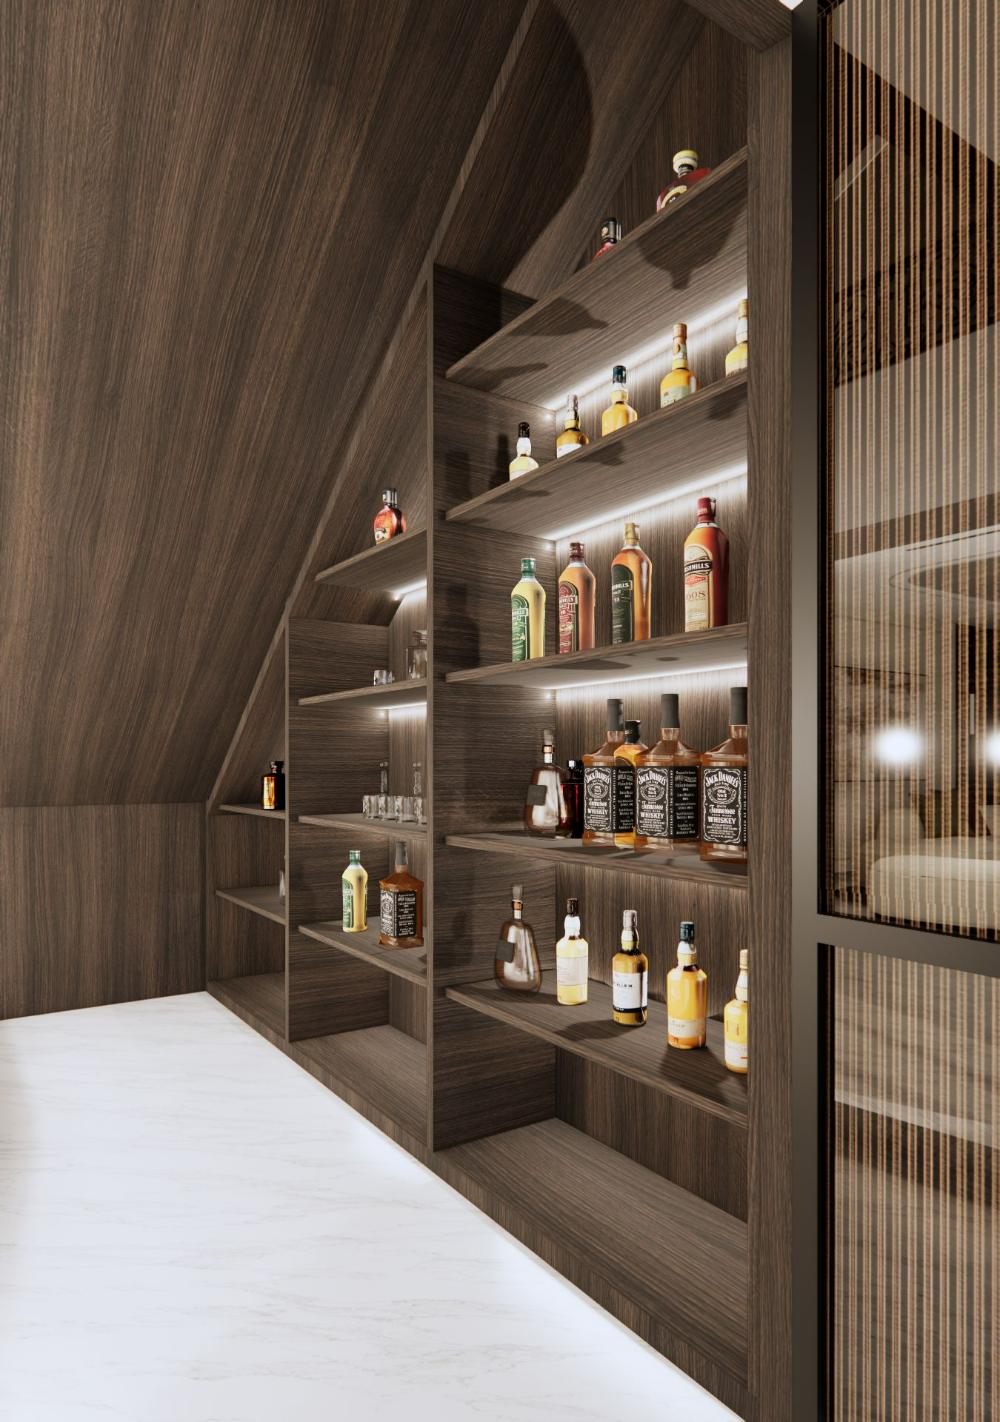
Marble, cream panelling and forged iron set the tone at the door; behind the stair, a walnut whisky room. Every space drawn and rendered before a finish was ordered.
- Typology
- Private villa
- Location
- Jumeirah Golf Estates
- Scope
- Ground & first floor
- Year
- 2026
- Style
- Modern classic
The Ground Floor
Key spaces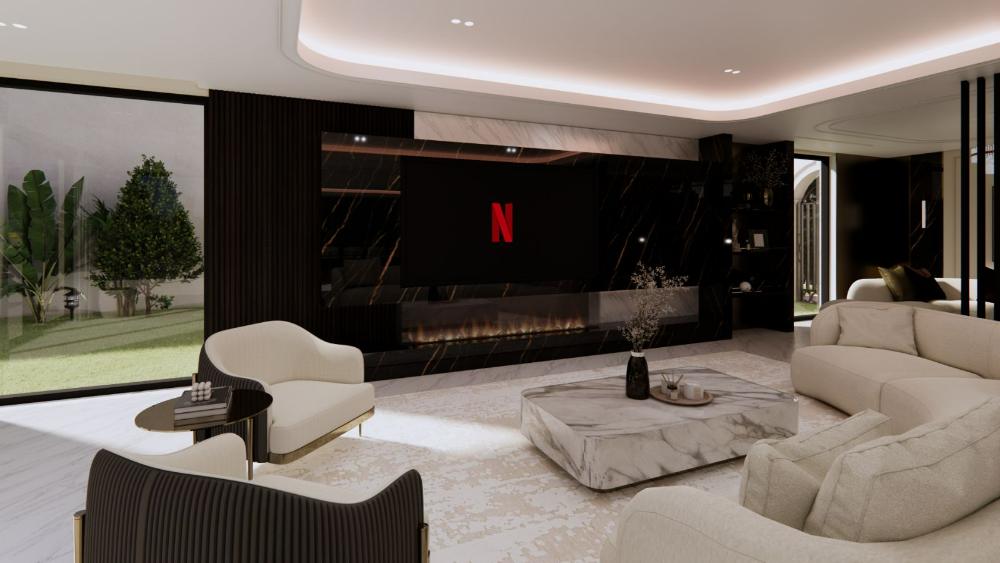
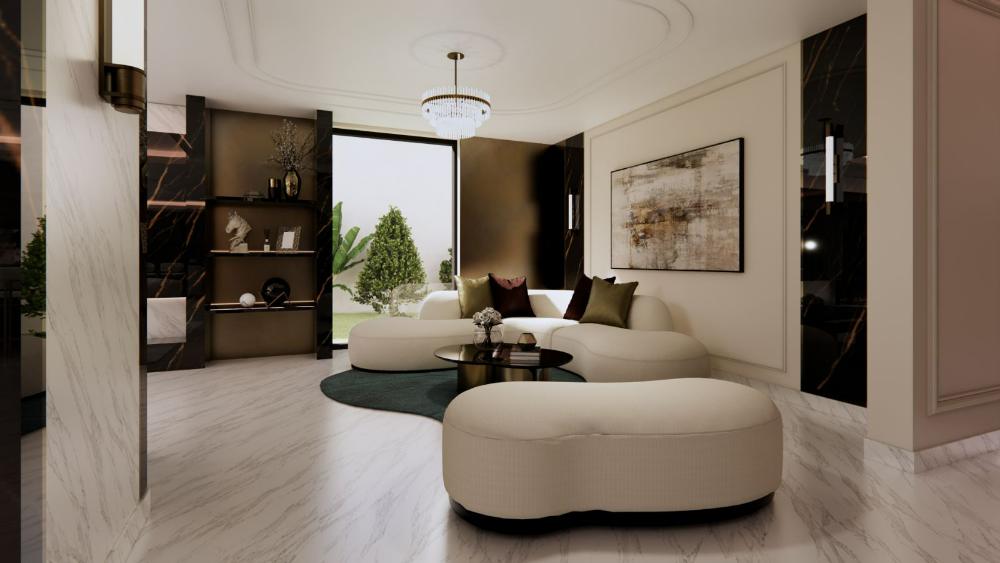
Living room with marble fire wall
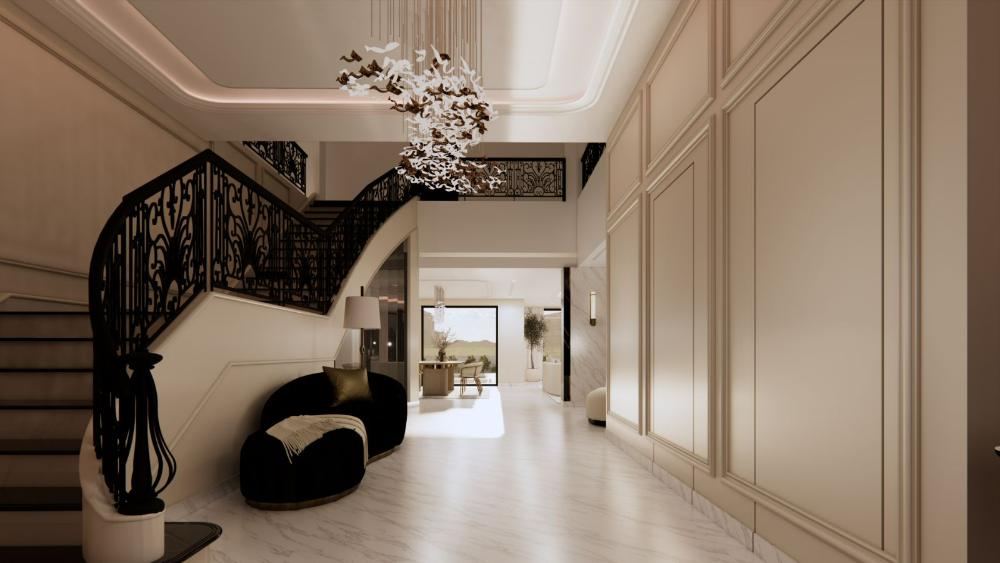
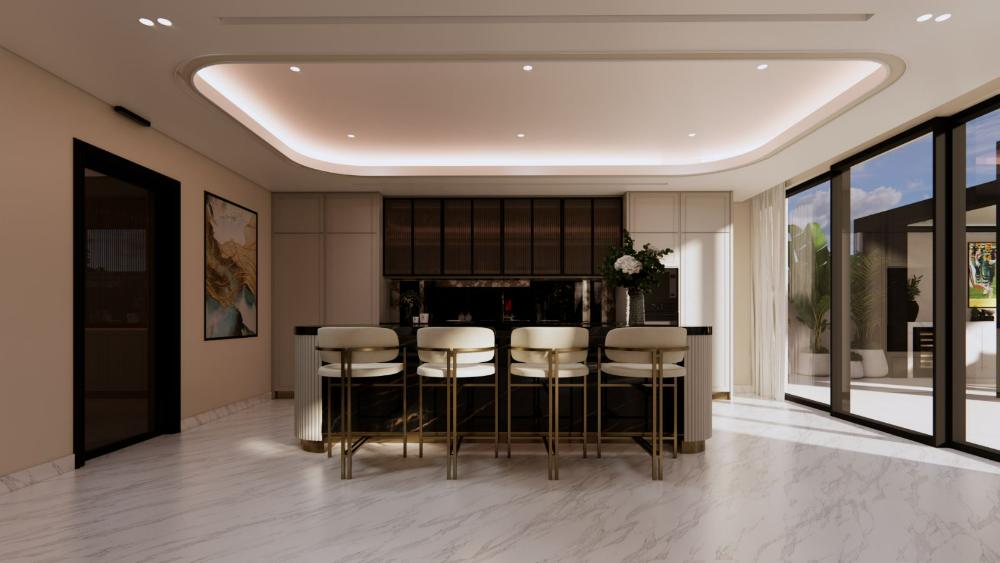
The First Floor — A Private Wing for the Family
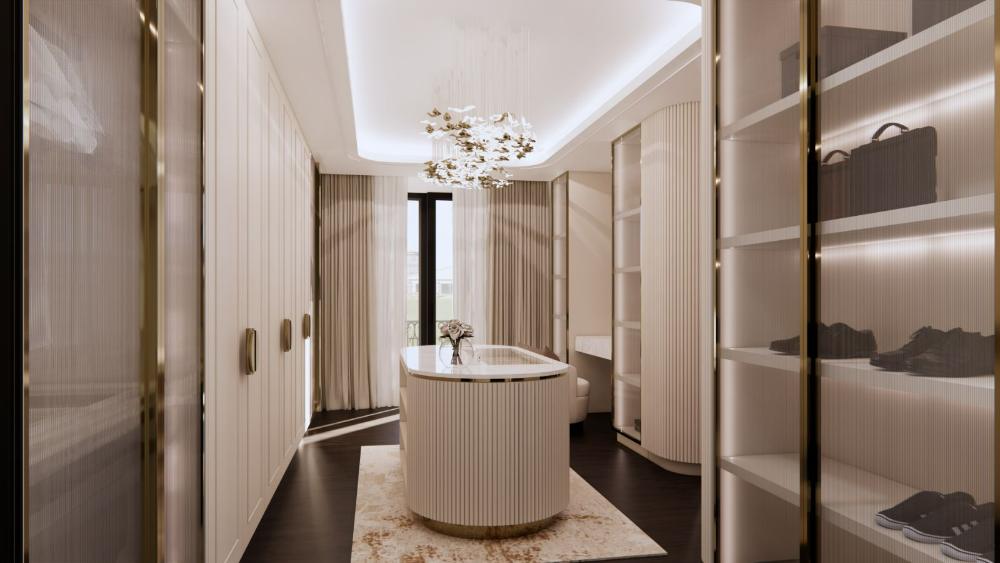
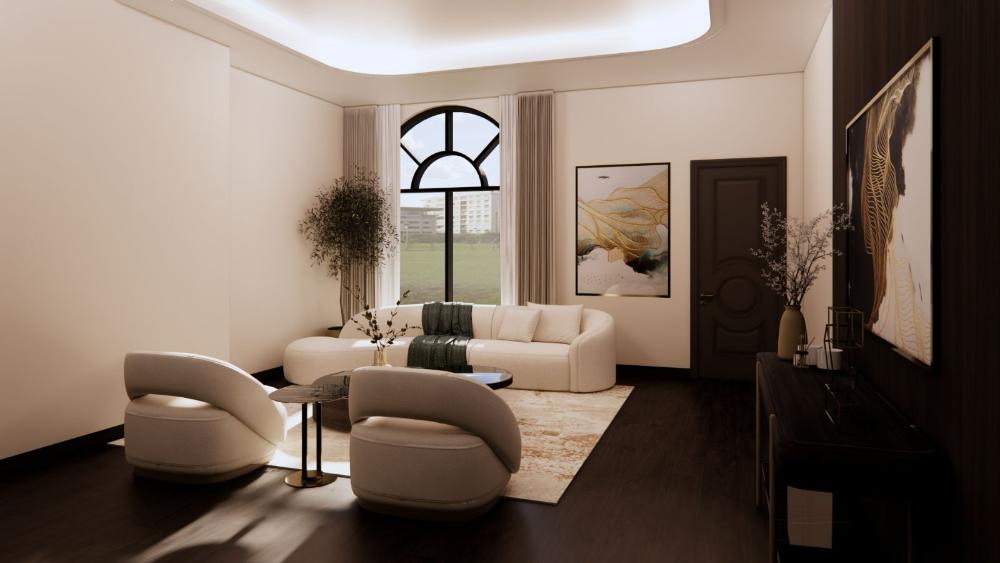
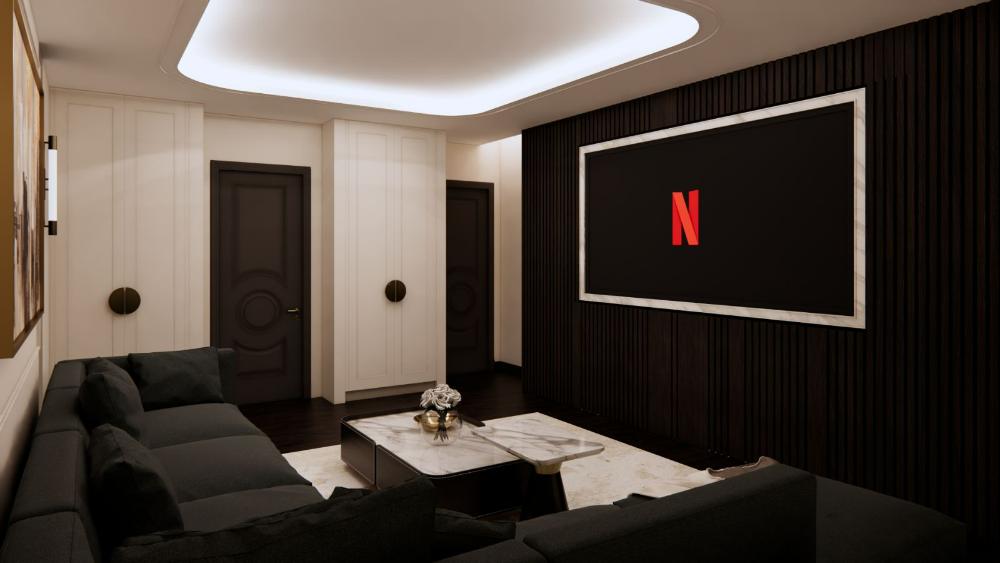
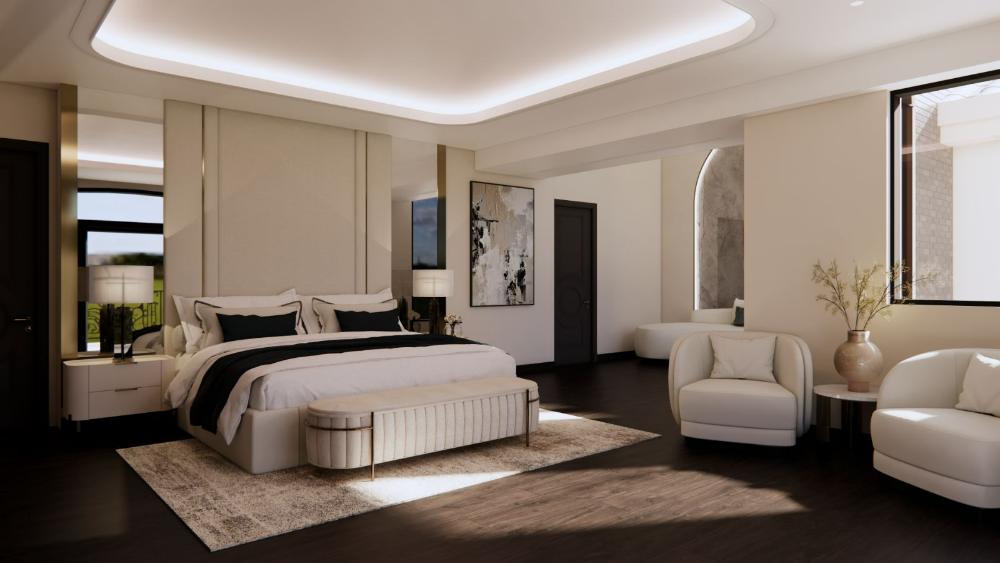
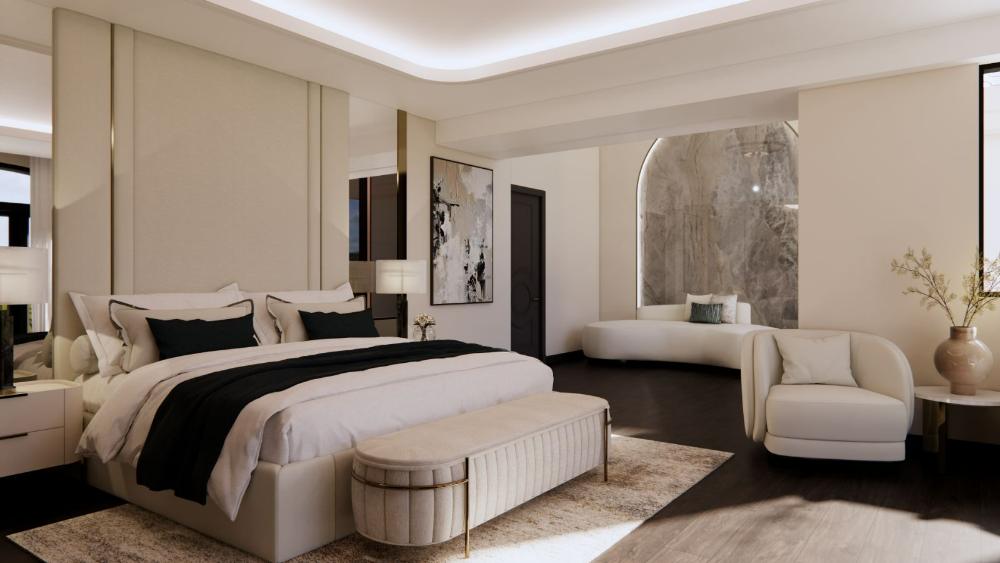
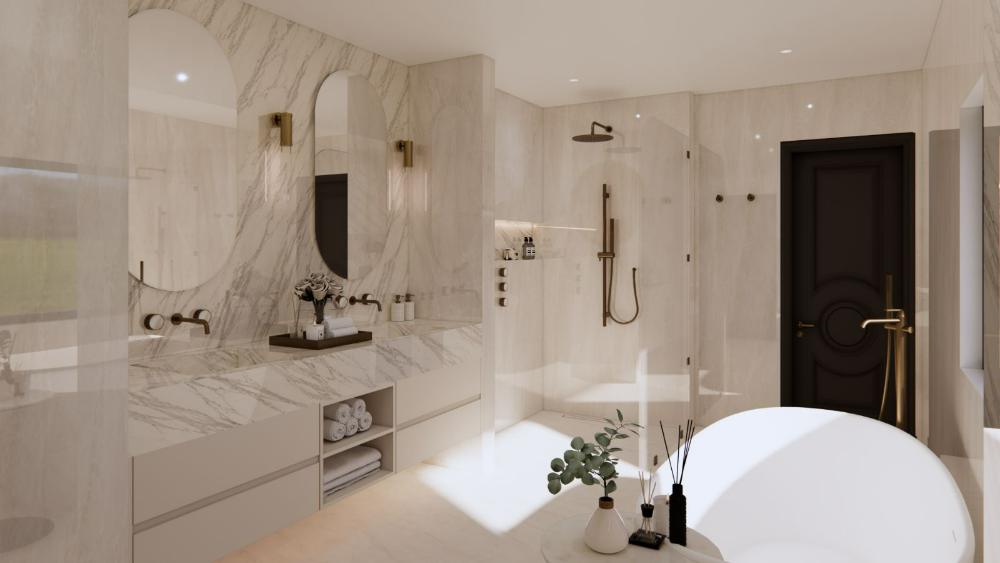
UpstairsUpstairs the house softens: warm timber underfoot, a marble media wall, a lounge beneath a lit arch, and a dressing room lit like a boutique.
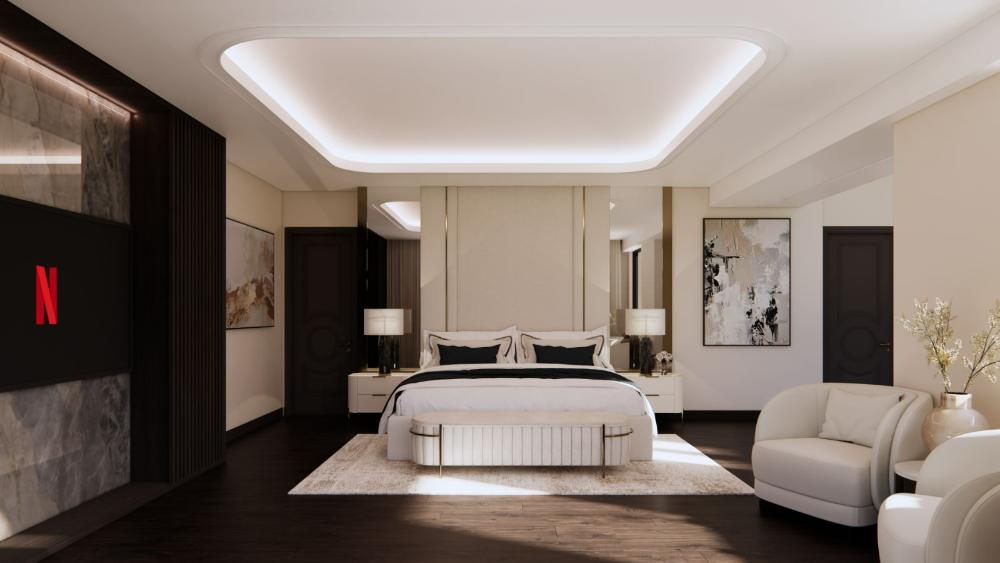
Master suite — media wall and headboard panelling
Materials used in this design
Feather Down panelling holds the walls and doors; the whisky room is lined in plain veneer behind brown tinted glass, and the TV unit pairs polished Calacatta Gold with Laurent Black and a floor-matched fluted veneer.
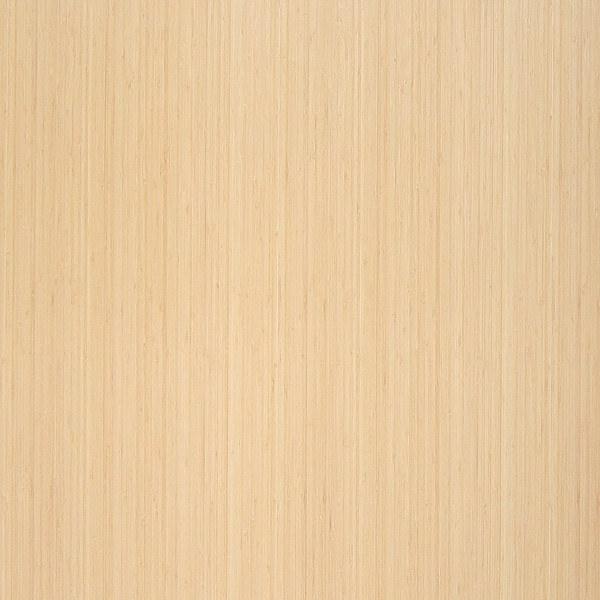 Whisky room Plain Veneer Side panels and shelves
 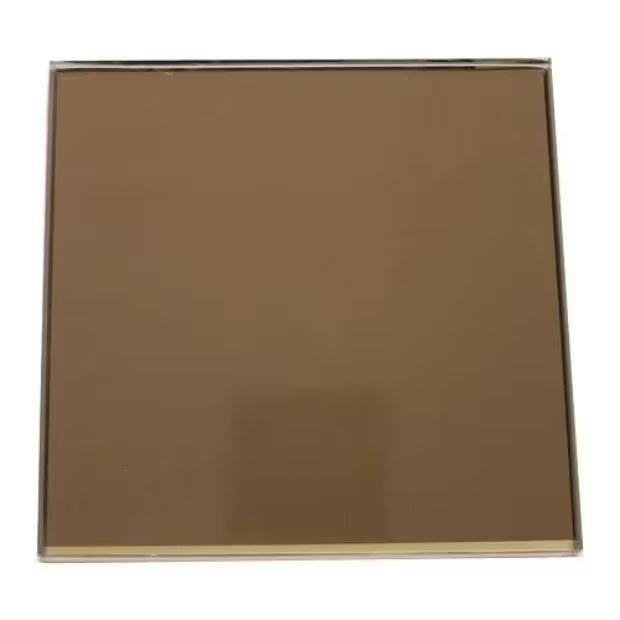 Whisky room Brown Tint Glass Display doors
  Walls & doors Feather Down OC-06 PU paint finish — wooden molding and wall panels
 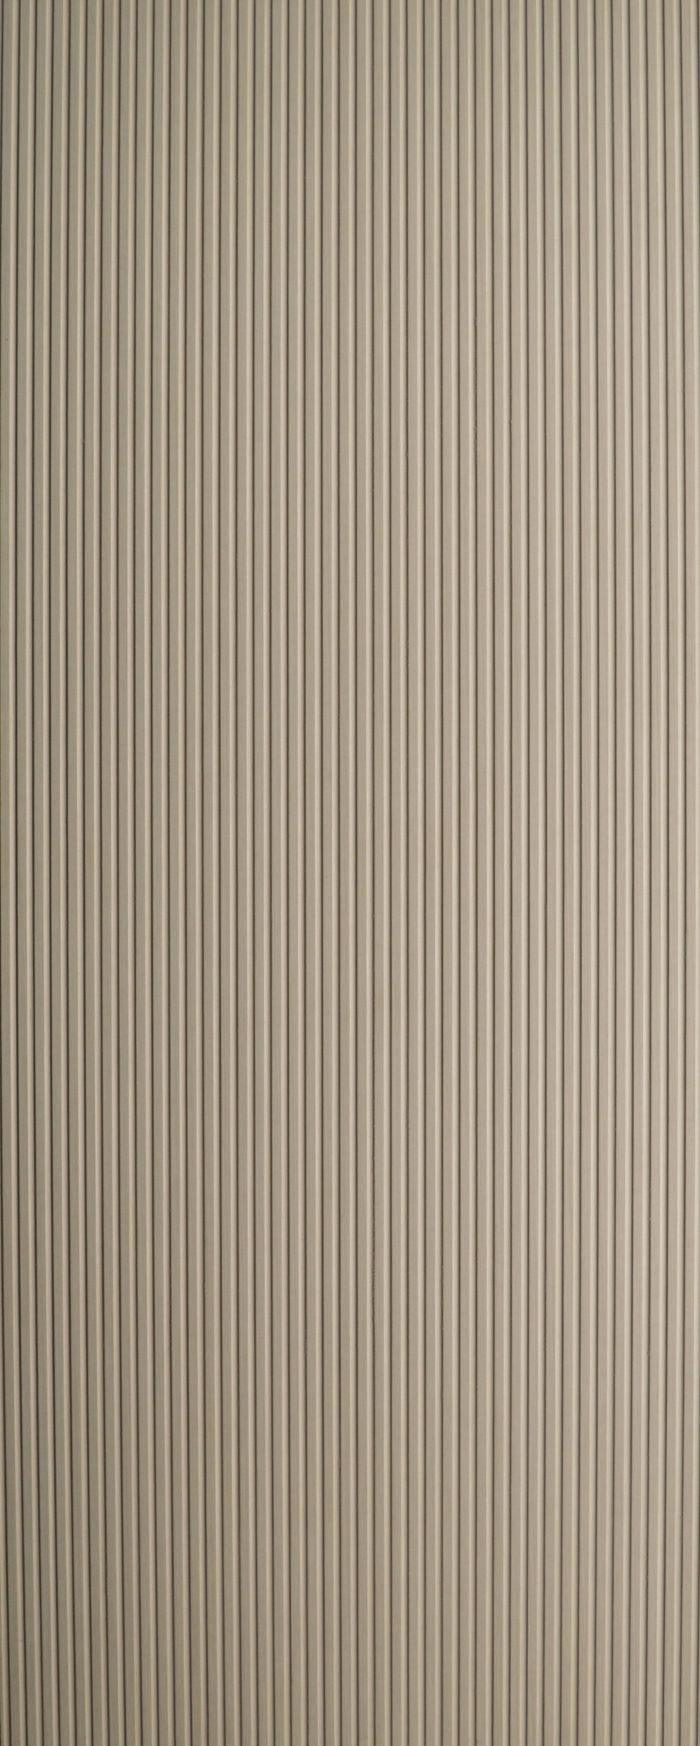 TV unit Fluted Veneer Matched to the floor
 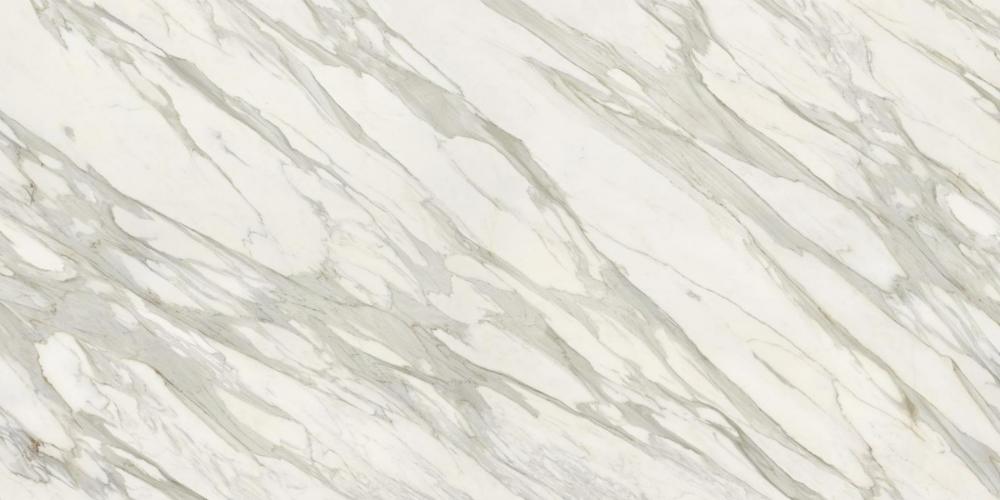 TV unit Neolith Calacatta Gold Polished, 12 mm
 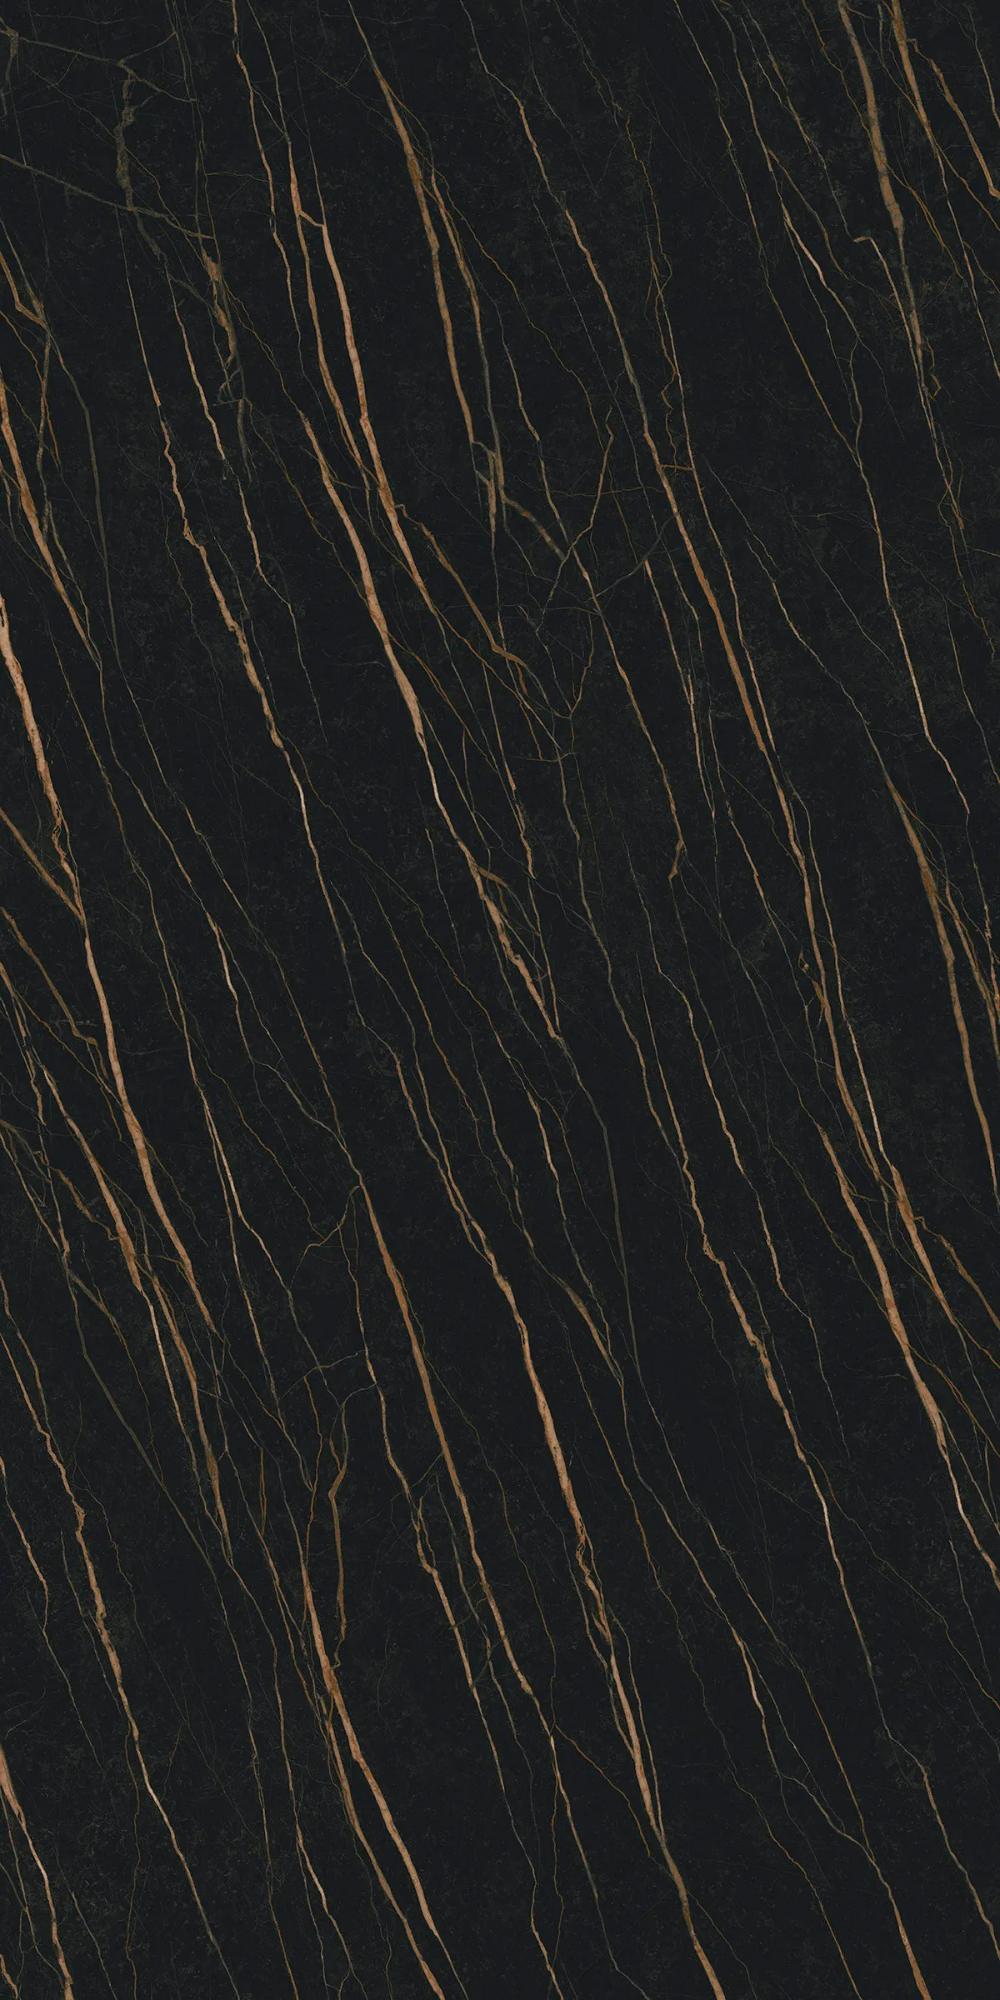 TV unit Laurent Black Polished Polished, 12 mm