West Yas Villa
Terrazzo, pale oak and blackened steel across a full family villa.
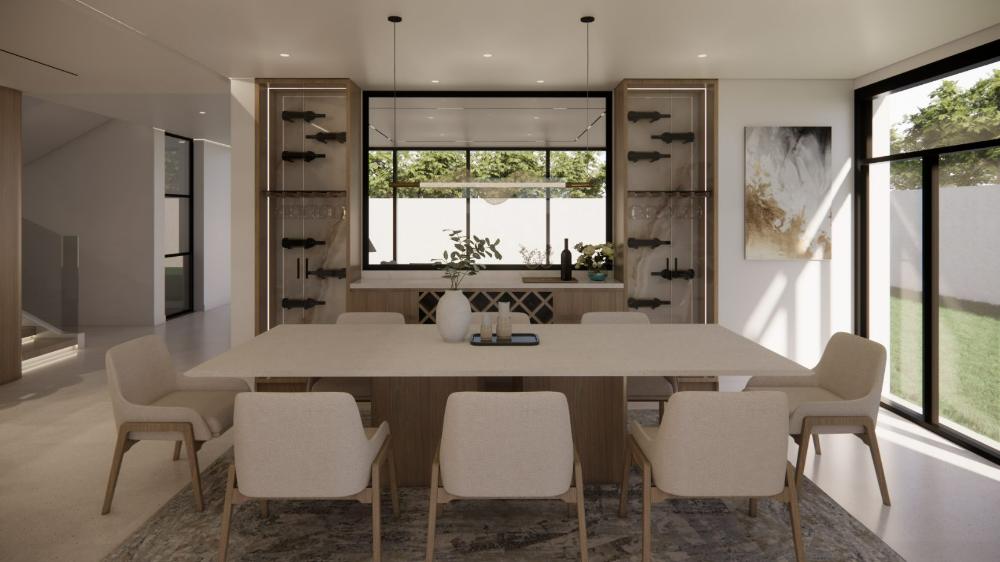
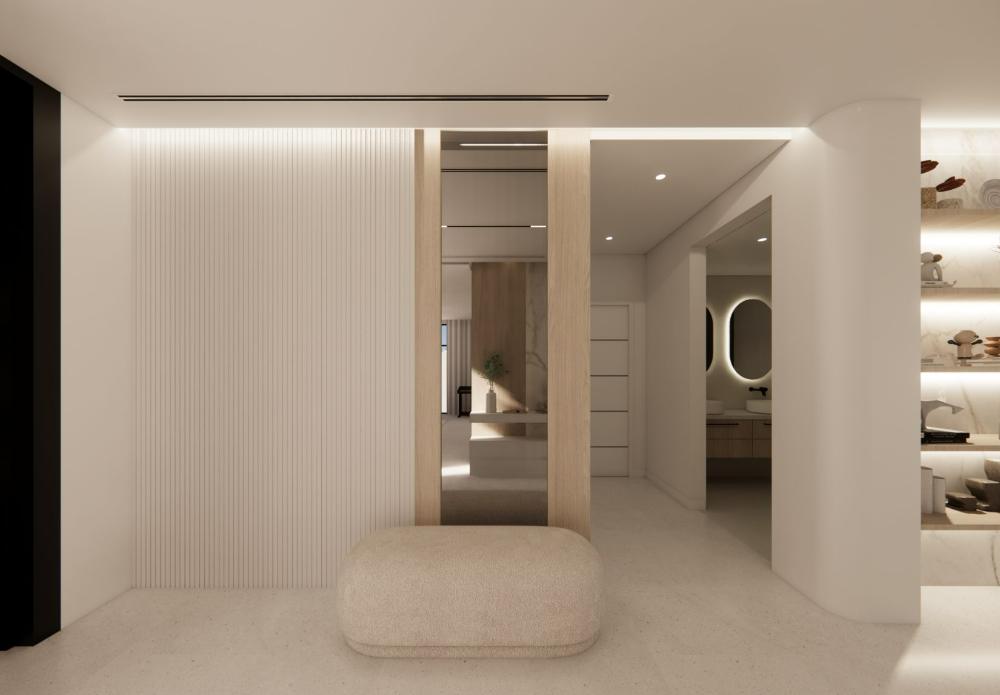
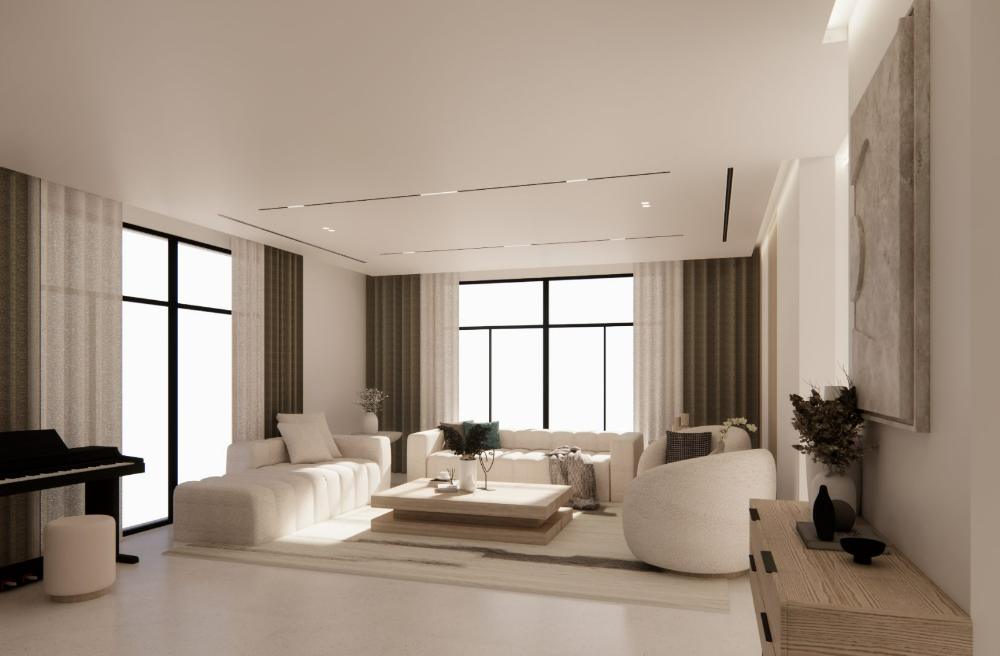
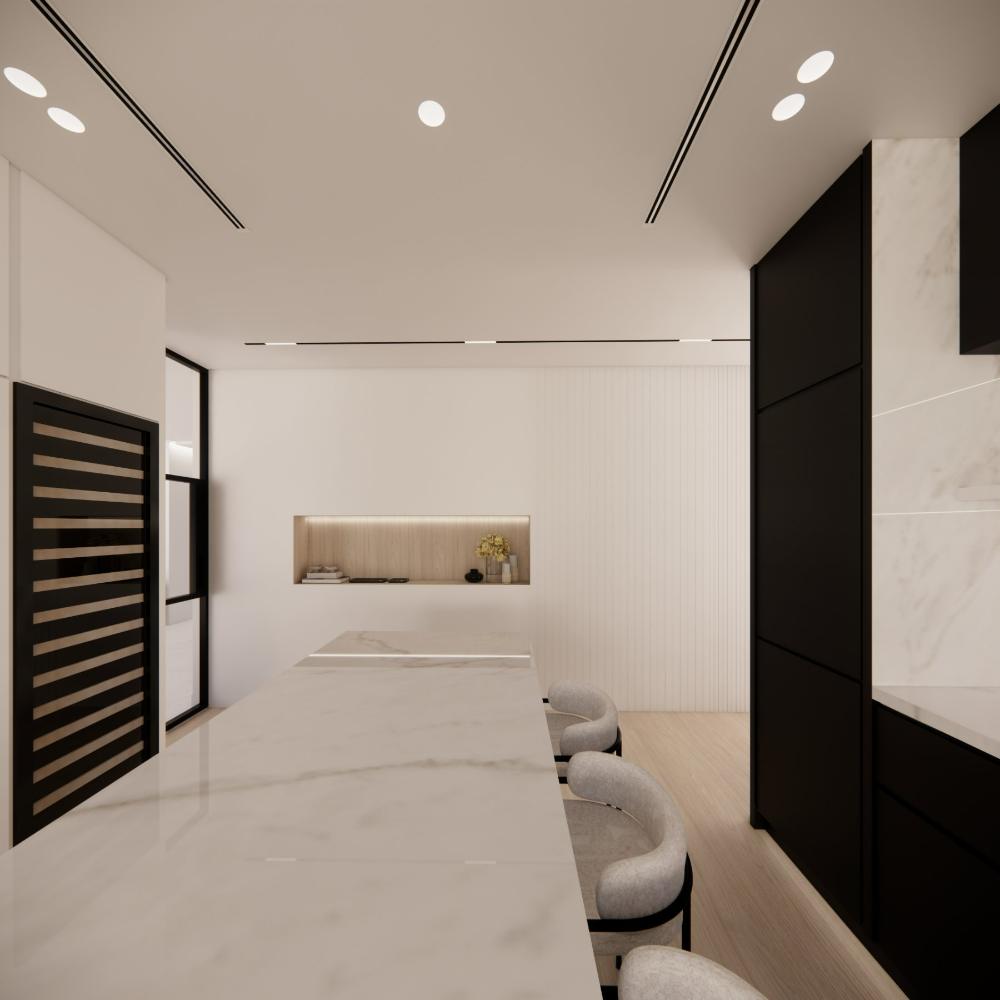
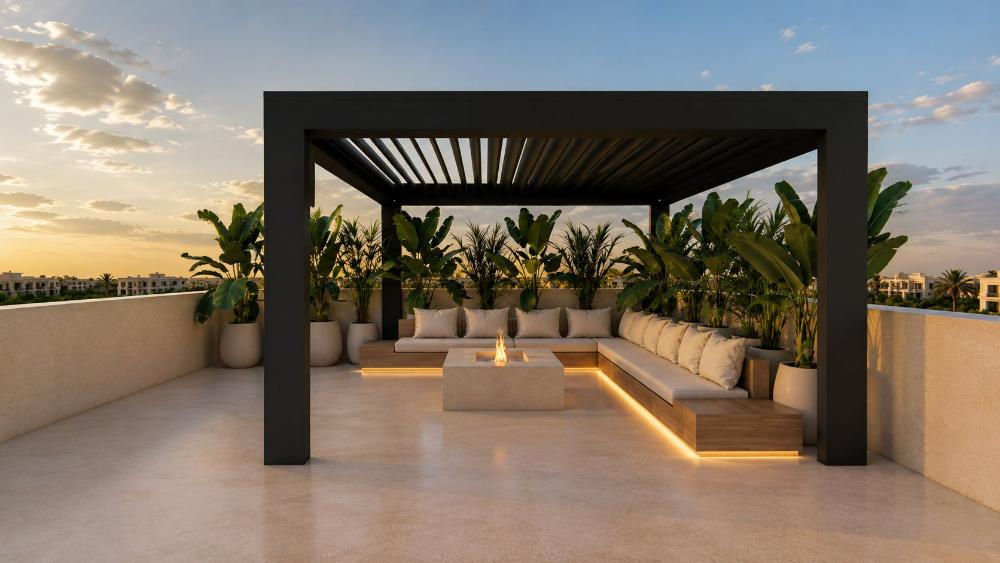
A full-villa interior for a family of five in West Yas — every room drawn to sit in one continuous palette, so the house reads as a single idea from the foyer to the top landing.
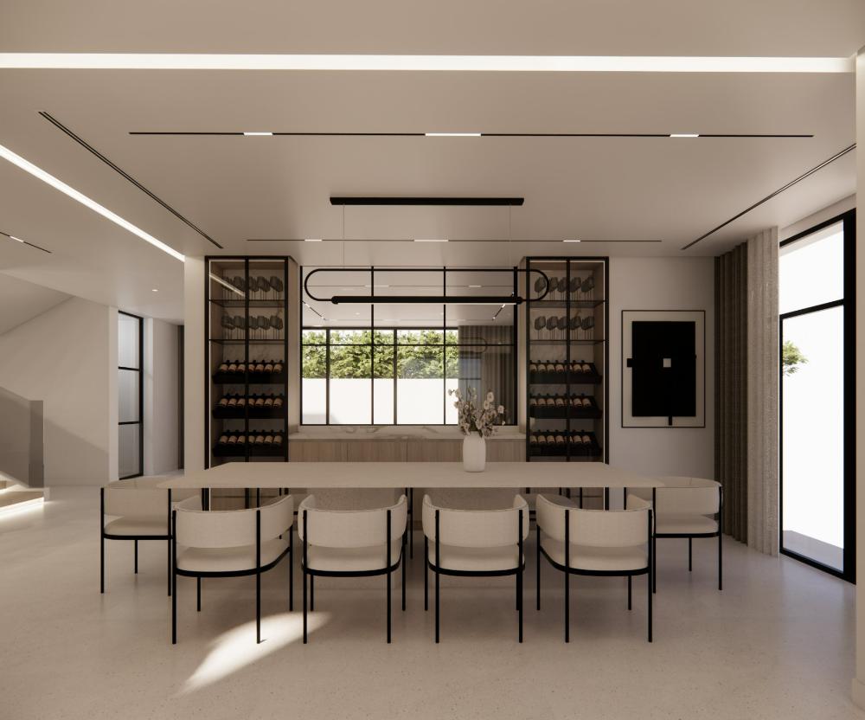
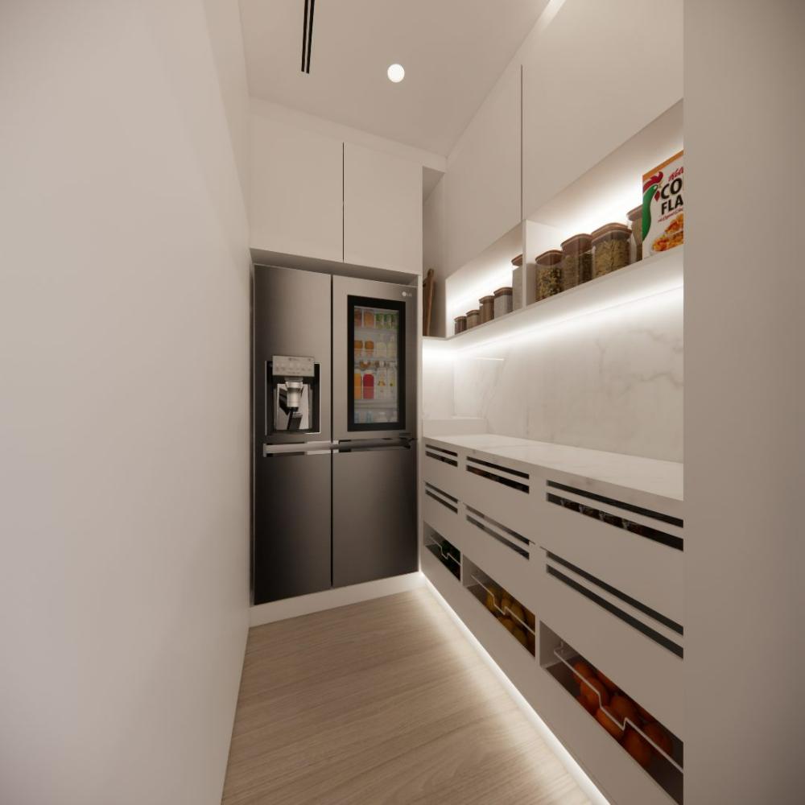
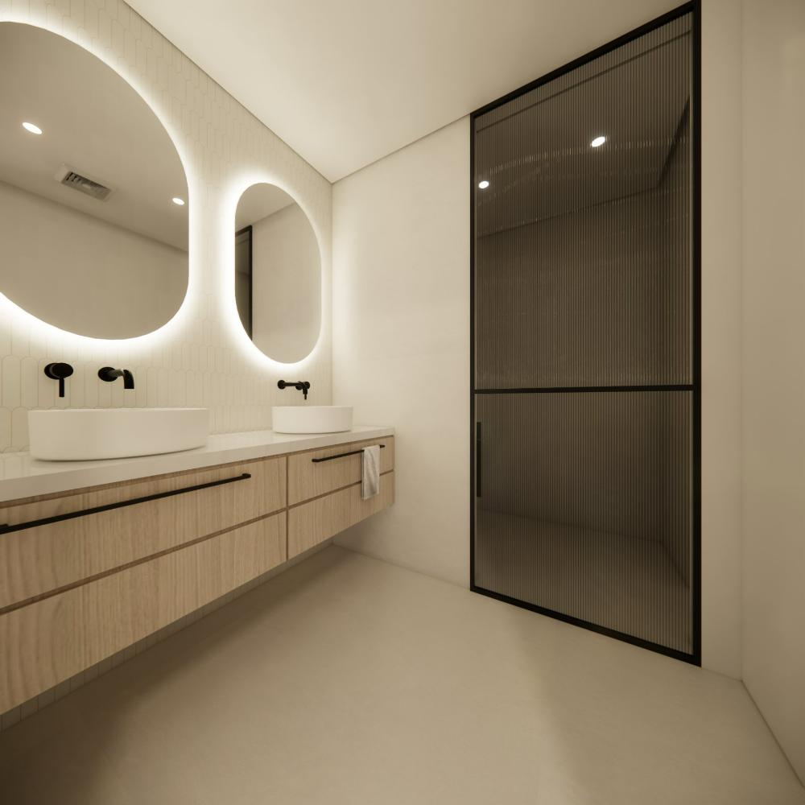
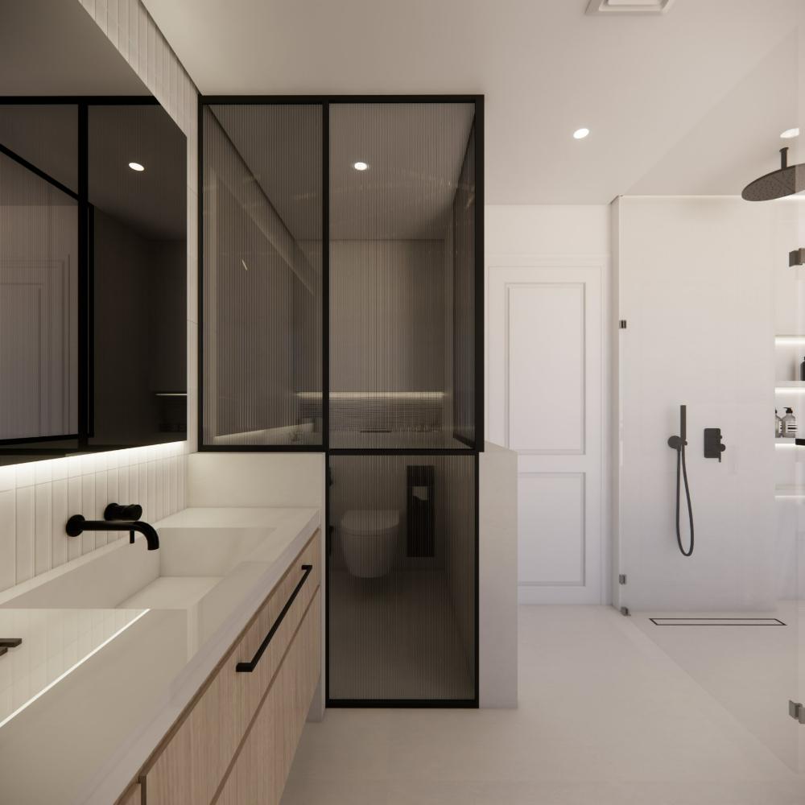
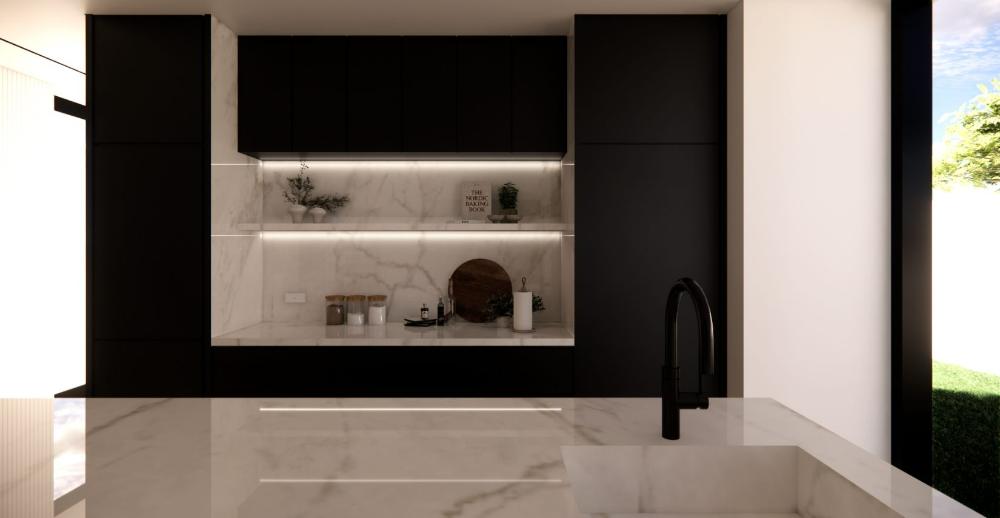
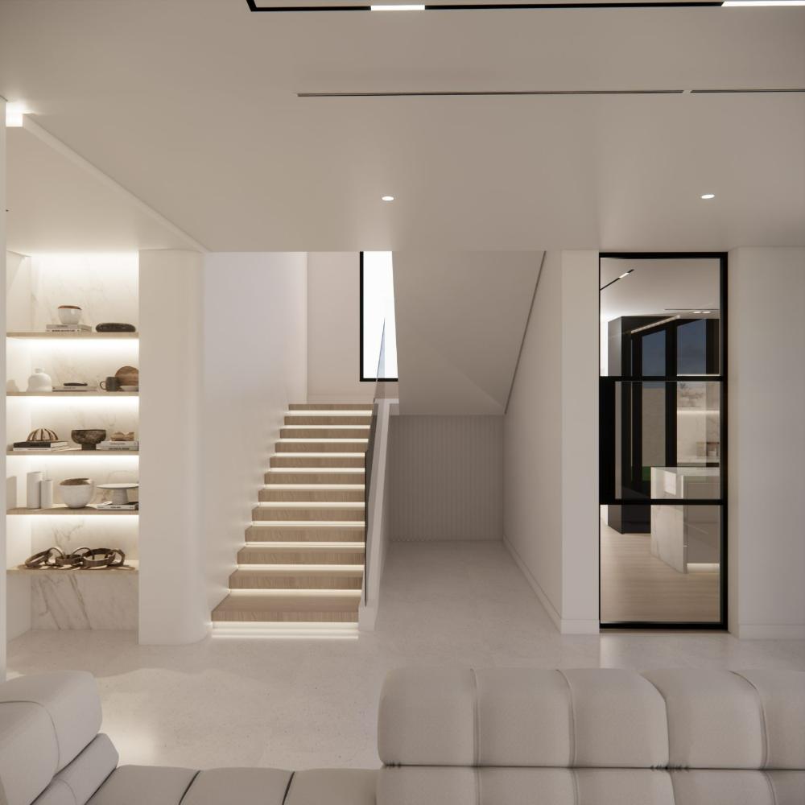
Seamless terrazzo runs underfoot, pale oak softens the joinery, and blackened steel draws the only hard lines — glazed screens, wine cabinetry, slim reveals. Storage and services disappear behind flush panelling.
- Typology
- Private villa
- Location
- West Yas, Abu Dhabi
- Scope
- Full interior
- Year
- 2026
- Style
- Warm minimal
The Ground Floor
Key spaces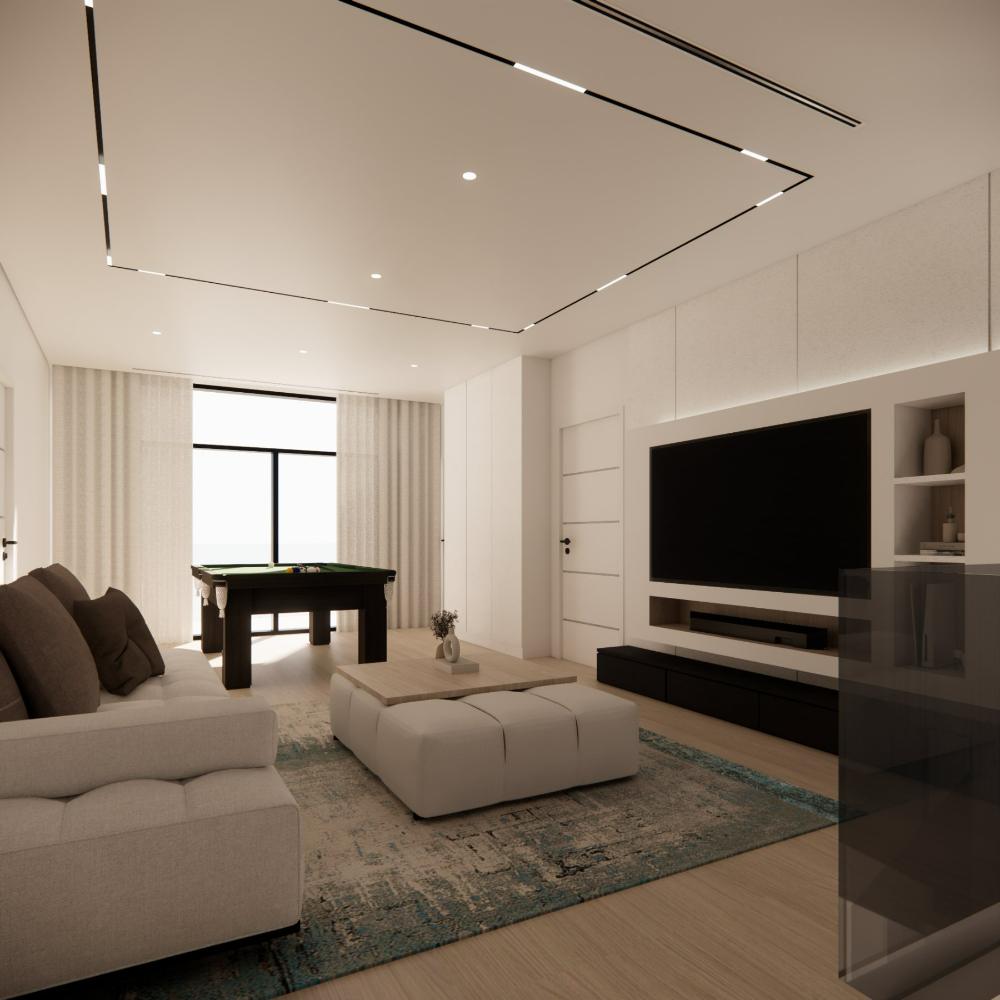
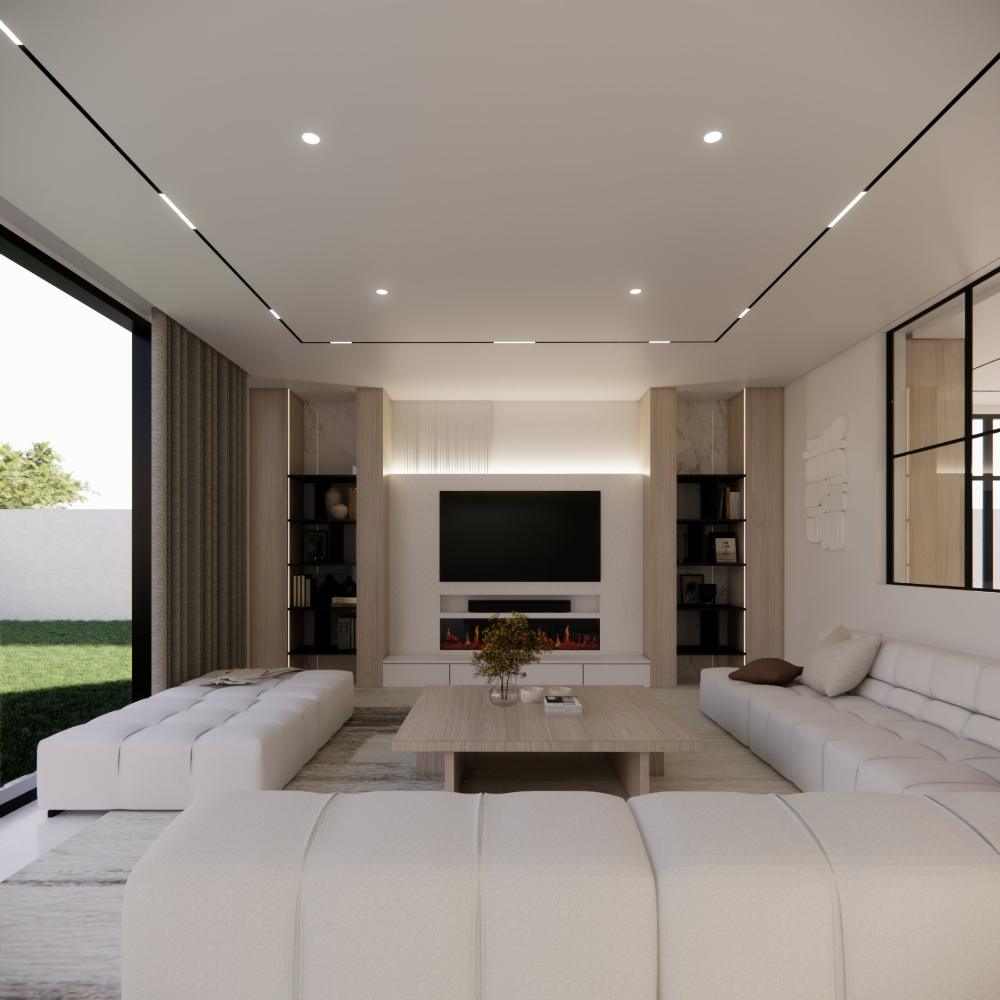
Family hall and media wall
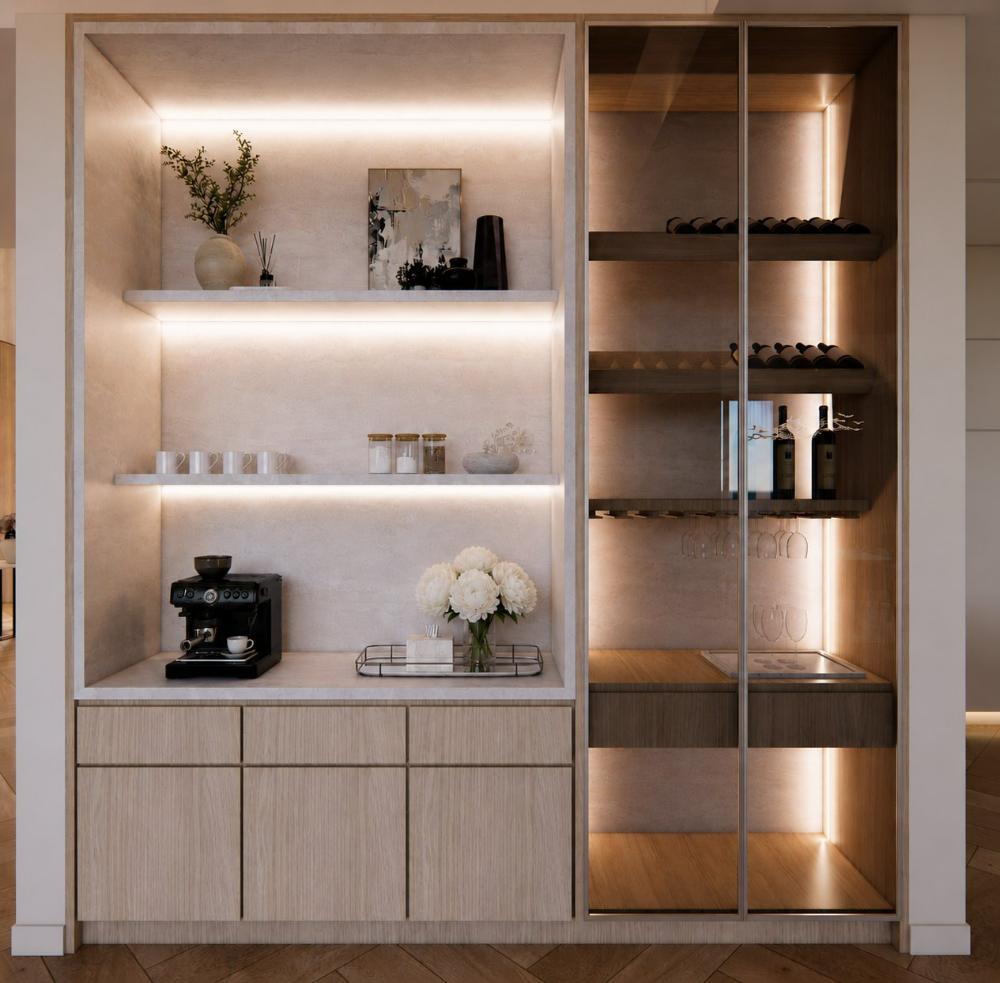
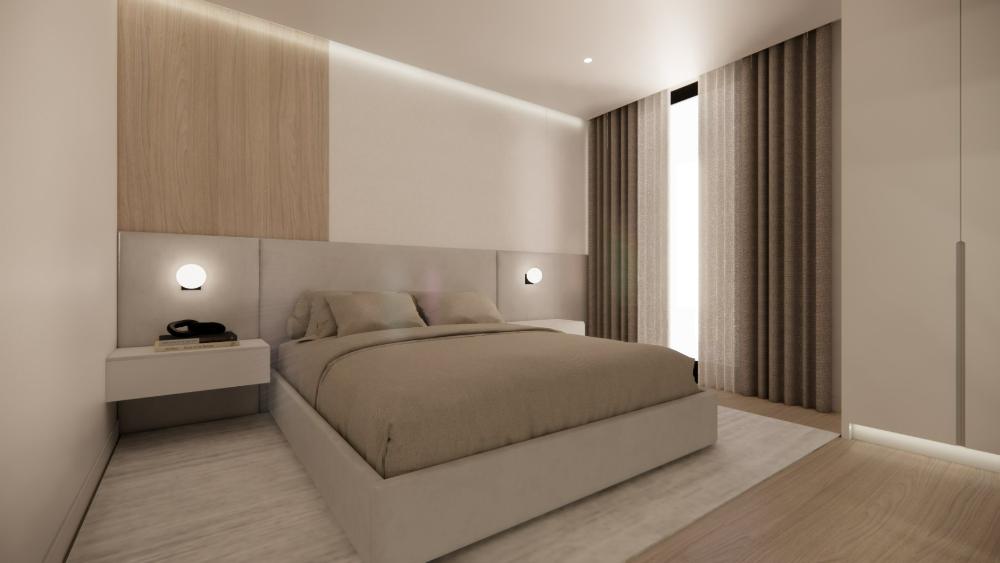
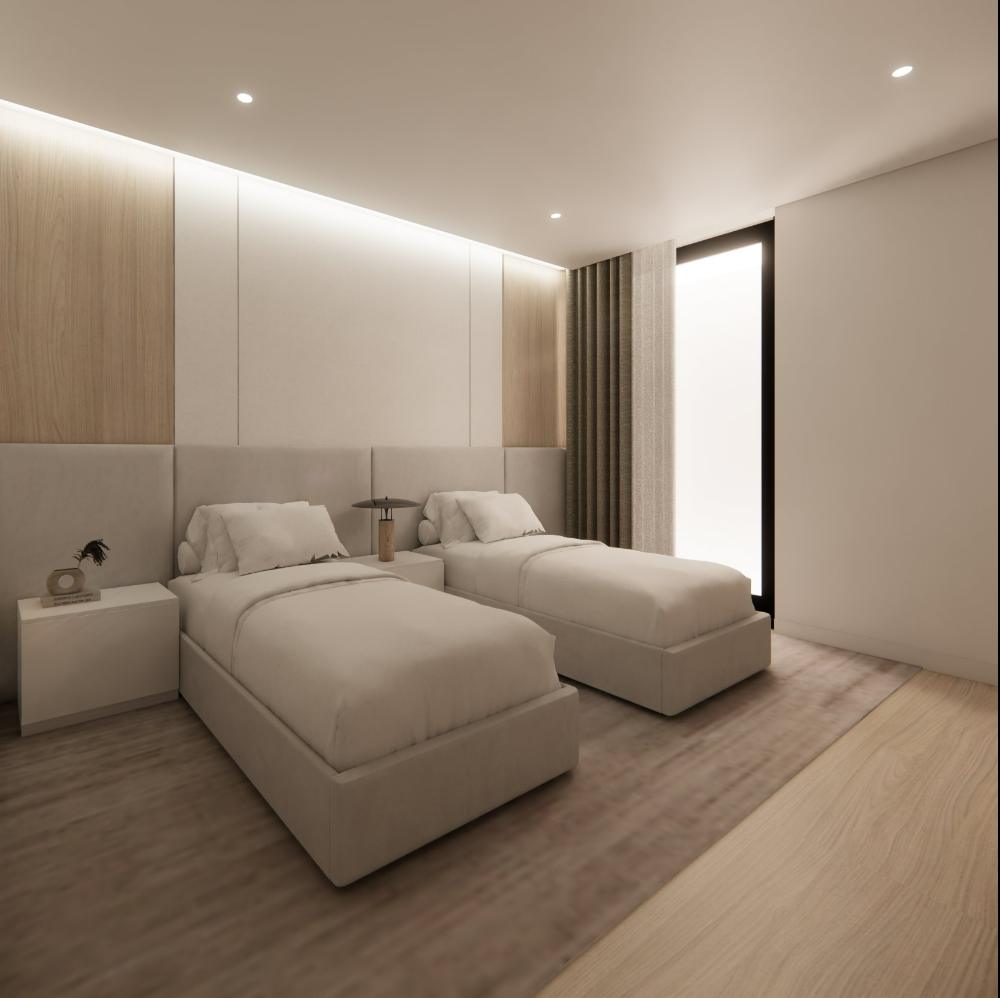
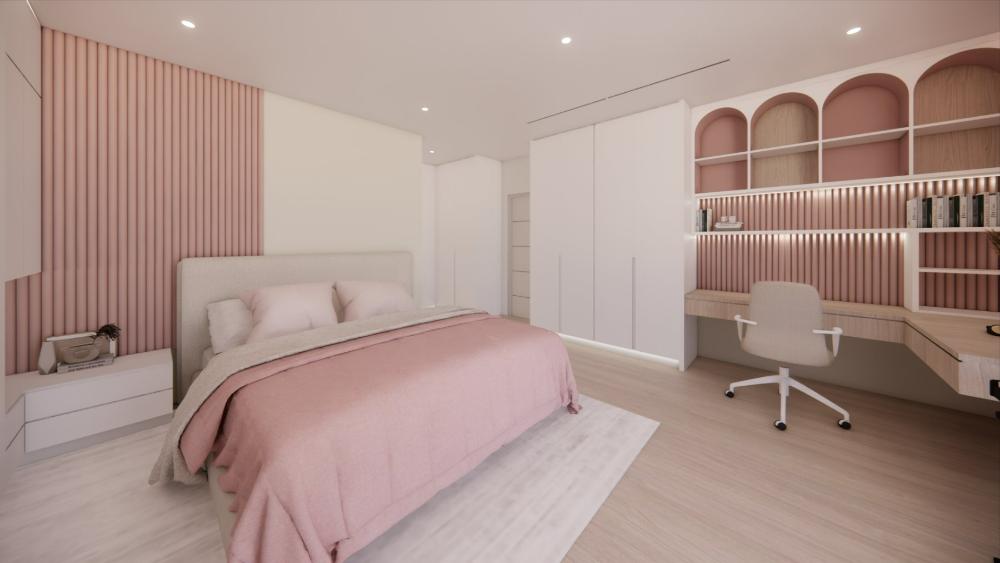
Bedrooms Kept Deliberately Quiet
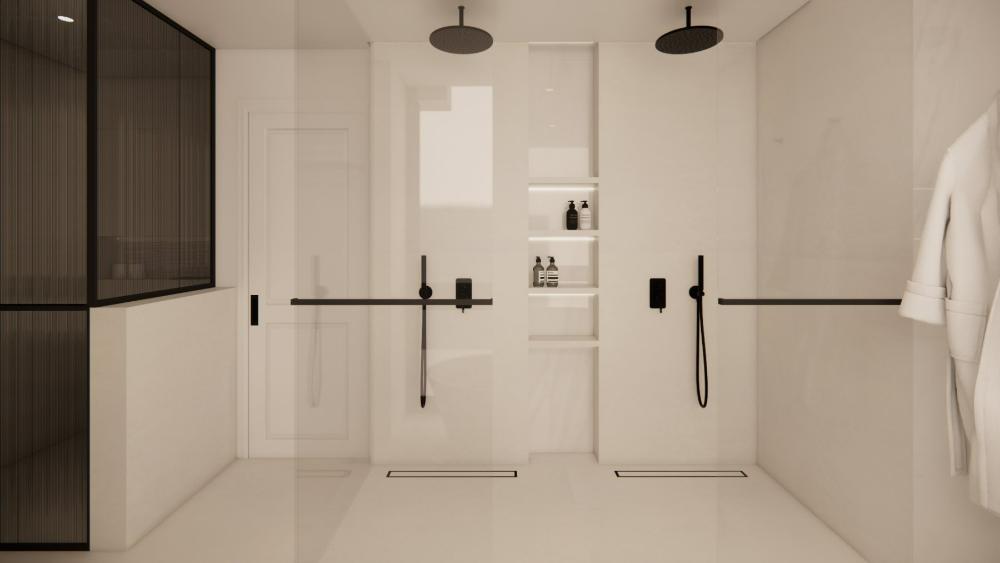
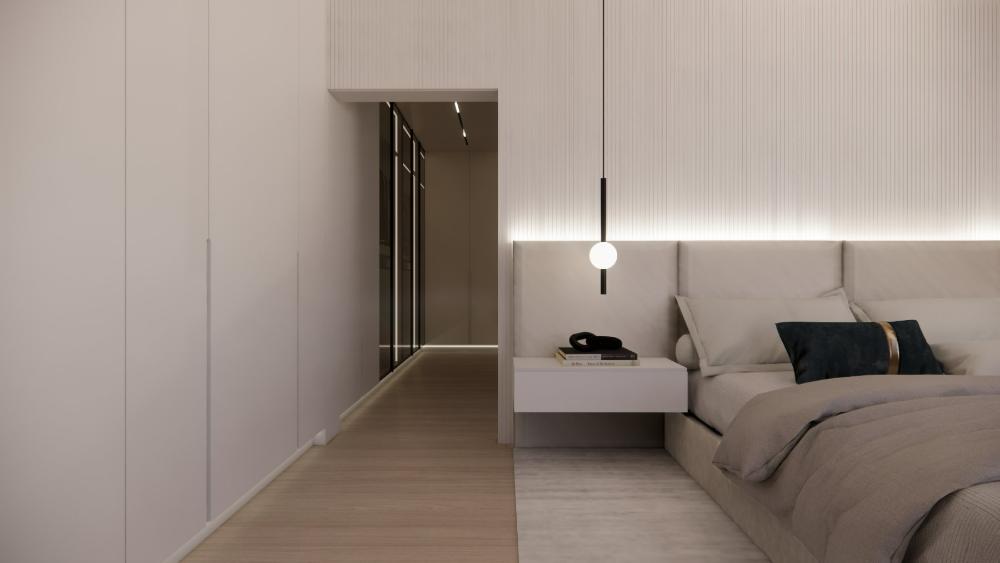
Upper floorsUpstairs the palette narrows further: fluted headboard walls washed with concealed light, twin rain showers in seamless stone, and a dressing room lit like a boutique.
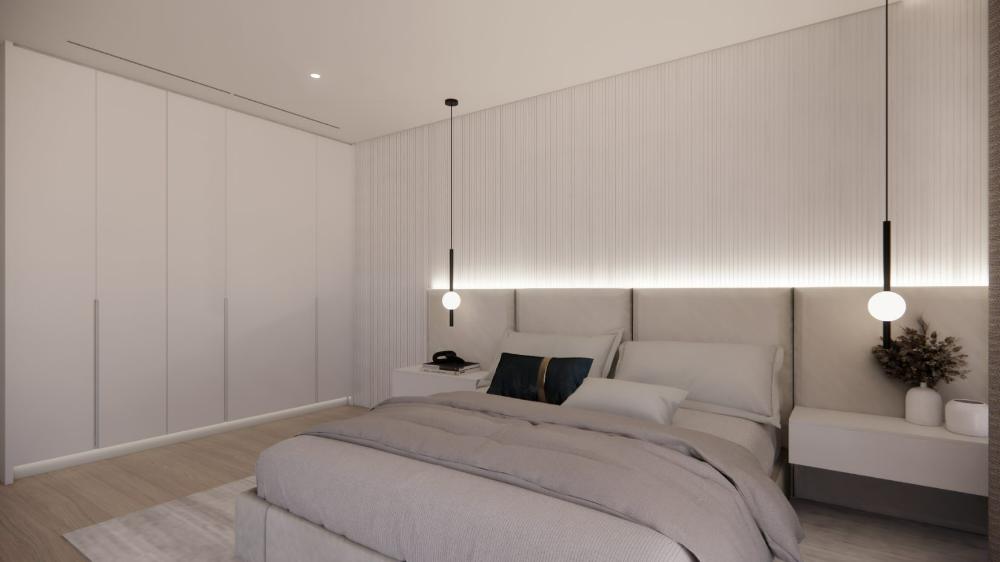
Master suite — fluted headboard wall
Materials used in this design
A near-monochrome shell — pale terrazzo, warm bone plaster and light oak — punctuated by blackened steel, statuario marble and a single boucle note in the seating.