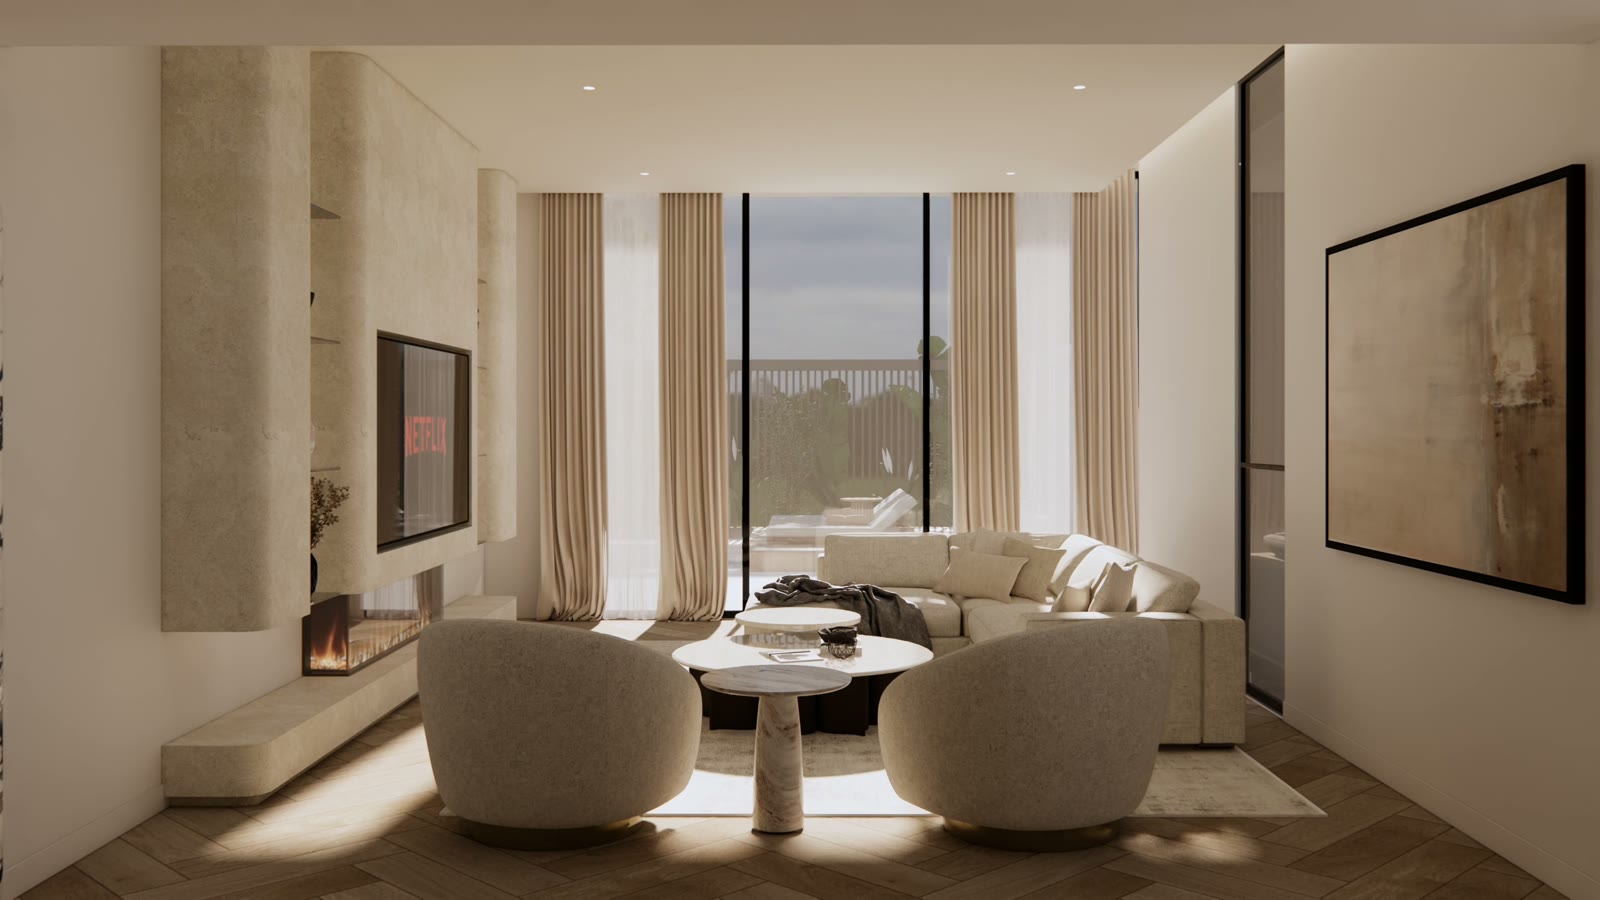
Dubai Hills, Dubai Residential Fit Out & Full Villa Renovation
Hillscrest Villa
Fit-Out.
The Brief
Following an earlier-than-expected property handover, the design and construction phases had to progress simultaneously. The project required a highly coordinated approach, allowing the design to evolve while maintaining momentum on site.
The scope ran the full height of the house: primary suite and dressing, three bedroom suites, living, dining and family areas, seven bathrooms, an entertainment and leisure level with cinema, gym, sauna and bar, plus staff quarters and utility.
Quick Facts
- Location
- Hillscrest, Dubai Hills, Dubai
- Project Type
- Full Villa Fit-Out & Renovation
- Size
- 6,898.37 sq ft
- Scope
- Design development, construction and full interior fit-out
- Duration
- 5 months
What We Did
- Managed design and construction concurrently
- Coordinated continuous design development alongside site progress
- Adapted layouts, finishes and details as the project evolved
- Managed variations and refinements throughout construction
- Maintained close coordination between design, project management and site teams
- Documented every adjustment to protect the overall design vision
- Delivered a cohesive interior while maintaining construction progress
Gallery
Inside the villa.
Start Your Project
Have a villa that needs more than just a renovation?
Let’s talk about your project.
Get in touch